46218 RR 203
Rural Camrose County, AB, T4V1X4
Listed by eXp Realty
$599,000
- 4 bedrooms
- 3 bathrooms
- 1622 sq ft
Listed 17 days ago · MLS® A2335107
About this home
TIMELESS CHARM & CHARACTER ON 5 ACRES JUST SOUTH OF CAMROSE!Step back in time and discover the incredible potential of this century-old, two-storey brick farmhouse, filled with warmth, history, and architectural character. Offering 4 bedrooms and 2.5 bathrooms, this unique property features two enclosed porches, a rooftop deck, a cozy wood-burning fireplace, and even a sauna! The stunning hardwood floors throughout the living and dining areas are a true highlight, showcasing the craftsmanship and charm of a bygone era.Situated on 5 acres, the property also boasts a detached triple garage and a large Quonset, providing plenty of space for storage, hobbies, equipment, or acreage living.With its beautiful brick exterior, distinctive features, and undeniable character, this home is ready for someone with vision to bring it back to its full potential. Some TLC is needed, but the opportunity to restore and make this one-of-a-kind country property your own is truly exciting.A rare opportunity to own a piece of history with room to breathe, just minutes south of Camrose. (id:66966)
Details
- Type
- Detached
- Size
- 1622 sq ft
- Basement
- Unfinished, Full, Walk out, Walk-up
- Garage
- Garage
- Property tax
- $2,417 (2026)
- Municipality
- Rural Camrose County
Interior
- Bedrooms
- 4 above ground
- Fireplace
- Yes
- Appliances
- Refrigerator, Dishwasher, Stove, Window Coverings, Washer & Dryer
- Flooring
- Hardwood, Carpeted, Ceramic Tile
Heating, cooling and services
- Heating
- Forced air, Natural gas, Wood
- Water and sewer
- Septic tank, Septic Field
Building and exterior
- Year built
- 1926
- Exterior
- Poured concrete
- Foundation
- Poured Concrete
- Outdoor
- Concrete, Brick
Parking
- Driveway and parking
- Detached Garage
Rooms
| Room | Level | Size | Features |
|---|---|---|---|
| 2pc Bathroom | Main level | 6.58 Ft x 5.50 Ft | |
| Kitchen | Main level | 8.67 Ft x 8.08 Ft | |
| Other | Main level | 13.67 Ft x 12.75 Ft | |
| Living room | Main level | 11.00 Ft x 12.00 Ft | |
| Living room/Dining room | Main level | 11.00 Ft x 23.00 Ft | |
| Sunroom | Main level | 8.00 Ft x 6.00 Ft | |
| 4pc Bathroom | Second level | ||
| Primary Bedroom | Second level | 13.58 Ft x 11.00 Ft | |
| Bedroom | Second level | 13.50 Ft x 10.17 Ft | |
| Bedroom | Second level | 11.00 Ft x 12.25 Ft | |
| Bedroom | Second level | 11.08 Ft x 10.00 Ft | |
| Sunroom | Second level | 12.25 Ft x 8.08 Ft | |
| Laundry room | Basement | ||
| Furnace | Basement | ||
| 3pc Bathroom | Basement | ||
| Sauna | Basement |
Location
Location is approximate. See nearby homes on the map
Listed by eXp Realty.

REALTOR®, REALTORS®, and the REALTOR® logo are certification marks that are owned by REALTOR® Canada Inc. and licensed exclusively to The Canadian Real Estate Association (CREA). These certification marks identify real estate professionals who are members of CREA and who must abide by CREA’s By-Laws, Rules, and the REALTOR® Code. The MLS® trademark and the MLS® logo are owned by CREA and identify the professional real estate services provided by members of CREA.
The information contained on this site is based in whole or in part on information that is provided by members of The Canadian Real Estate Association, who are responsible for its accuracy. CREA reproduces and distributes this information as a service for its members and assumes no responsibility for its accuracy.
Similar homes nearby
See more in Rural Camrose County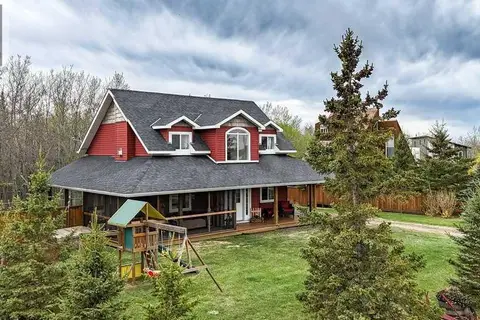 📷 50
$549,900
3 bd2 ba2 pk1449 ft²
409, 41251 Range Road 210
Braseth Beach, Rural Camrose County
Detached · MLS® A2311770 · Royal LePage Network Realty Corp.
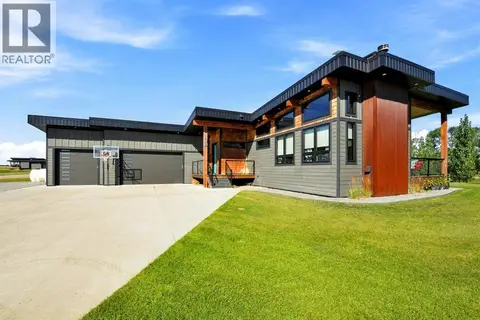 📷 31
$699,900
1+3 bd3 ba3 pk1532 ft²
104, 20419 TWP 412
Pelican View Estates, Rural Camrose County
Detached · MLS® A2300743 · CIR Realty
 📷 39
$589,000
3+2 bd2 ba1264 ft²
48012 195 Range
Rural Camrose County
Detached · MLS® A2325014 · RE/MAX Real Estate (Edmonton) Ltd.
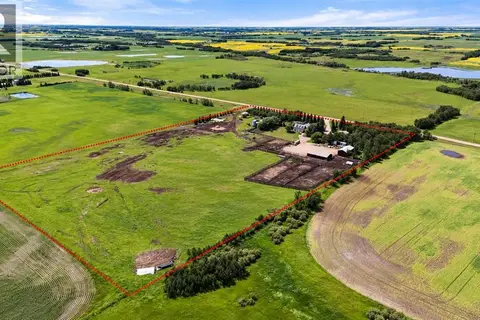 📷 37
$649,000
0+3 bd2 ba1363 ft²
48075, Range Road 194 Range
Rural Camrose County
Detached · MLS® A2329040 · CIR Realty
 📷 50
$659,900
2+2 bd3 ba1408 ft²
22148 Twp rd 464A
Rural Camrose County
Detached · MLS® A2342432 · Coldwell Banker OnTrack Realty
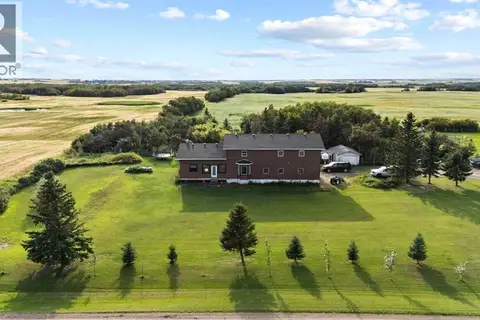 📷 50
$699,000
6 bd2 ba6 pk3240 ft²
48448 Range Road 184
Rural Camrose County
Detached · MLS® A2340282 · Coldwell Banker Battle River Realty
 📷 46
$499,000
2+1 bd2 ba1024 ft²
210 Kent Street
Rural Camrose County
Detached · MLS® A2351363 · Royal LePage Rose Country Realty
 📷 2
$497,000
Range Road 203
Rural Camrose County
Vacant Land · MLS® A2348527 · eXp Realty