46139 Range Road 205
Rural Camrose County, AB, T4V5E3
Listed by Coldwell Banker Battle River Realty
$729,500
- 3+2 bedrooms
- 4 bathrooms
- 2336 sq ft
Listed 141 days ago · MLS® A2315879
About this home
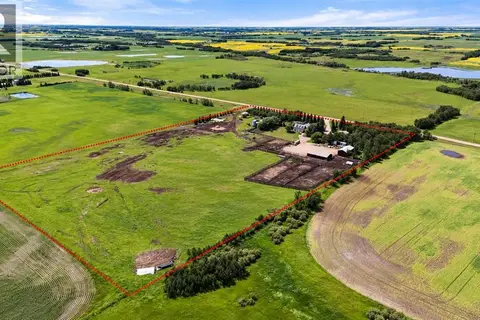
Welcome to this exceptional 5-bedroom, 2.5-bathroom bungalow nestled in a quiet country subdivision knownas Woodridge Heights and offers breathtaking panoramic views of the Battle River Valley. Situated on a beautifully landscaped and private lot, this custom-built home combines quality craftsmanship, thoughtful updates, and an unbeatable setting. Enjoy the south-facing views from the large windows in the kitchen, living room, and primary bedroom. The updated kitchen features quartz countertops, a large island, LED lighting, a Sub-Zero fridge, a trash compactor and a stainless steel backsplash. The dining room includes built-in cabinetry, while a two-sided wood-burning fireplace adds warmth to both the living and family rooms. Custom hardwood floors (planed from old school desks) enhance the main living areas. The primary bedroom offers a walk-in closet and ensuite. The fully developed basement includes a large rumpus room, 3-piece bath, flex rooms, plenty of storage, and a well organized & labelled mechanical room. Outside, enjoy the concrete and brick patio area with built in gas BBQ, firepit, mature trees, large fenced garden, and storage shed w/ greenhouse space. Additional features include a heated and finished triple attached garage, mudroom/laundry breezeway, brick and stucco exterior, metal shingle roof (approx. 5 years old), two high-efficiency furnaces with A/C, new PEX water lines, newer HWT & backup tank, rainwater cistern system w/pump, and two potable water tanks. A well-maintained country property offering space, privacy, and exceptional valley views. (id:66966)
Details
- Type
- Detached
- Style
- Bungalow
- Size
- 2336 sq ft
- Basement
- Finished, Full
- Garage
- Garage
- Property tax
- $3,510 (2026)
- Municipality
- Rural Camrose County
Interior
- Bedrooms
- 3 above ground + 2 below
- Fireplace
- Yes
- Appliances
- Washer, Refrigerator, Dishwasher, Stove, Dryer, Microwave, Compactor, Window Coverings, Garage door opener, Washer/Dryer Stack-Up
- Flooring
- Hardwood, Ceramic Tile
Heating, cooling and services
- Air conditioning
- Central air conditioning
- Water and sewer
- Septic Field
Building and exterior
- Style
- Bungalow
- Year built
- 1979
- Exterior
- Wood frame
- Foundation
- Poured Concrete
- Outdoor
- Brick
Parking
- Driveway and parking
- Attached Garage
Rooms
| Room | Level | Size | Features |
|---|---|---|---|
| Kitchen | Main level | 12.75 Ft x 18.58 Ft | |
| Dining room | Main level | 11.58 Ft x 11.92 Ft | |
| Living room | Main level | 11.92 Ft x 19.50 Ft | |
| Family room | Main level | 17.00 Ft x 20.75 Ft | |
| Laundry room | Main level | 7.75 Ft x 14.33 Ft | |
| Bedroom | Main level | 10.58 Ft x 12.00 Ft | |
| Bedroom | Main level | 9.58 Ft x 10.42 Ft | |
| Primary Bedroom | Main level | 12.75 Ft x 17.42 Ft | |
| 2pc Bathroom | Main level | ||
| 4pc Bathroom | Main level | ||
| 3pc Bathroom | Main level | ||
| Recreational, Games room | Basement | 16.42 Ft x 23.83 Ft | |
| Other | Basement | 8.75 Ft x 36.17 Ft | |
| Bedroom | Basement | 11.83 Ft x 14.75 Ft | |
| Bedroom | Basement | 14.75 Ft x 15.67 Ft | |
| 3pc Bathroom | Basement |
Location
Location is approximate. See nearby homes on the map
Listed by Coldwell Banker Battle River Realty.

REALTOR®, REALTORS®, and the REALTOR® logo are certification marks that are owned by REALTOR® Canada Inc. and licensed exclusively to The Canadian Real Estate Association (CREA). These certification marks identify real estate professionals who are members of CREA and who must abide by CREA’s By-Laws, Rules, and the REALTOR® Code. The MLS® trademark and the MLS® logo are owned by CREA and identify the professional real estate services provided by members of CREA.
The information contained on this site is based in whole or in part on information that is provided by members of The Canadian Real Estate Association, who are responsible for its accuracy. CREA reproduces and distributes this information as a service for its members and assumes no responsibility for its accuracy.
Similar homes nearby
See more in Rural Camrose County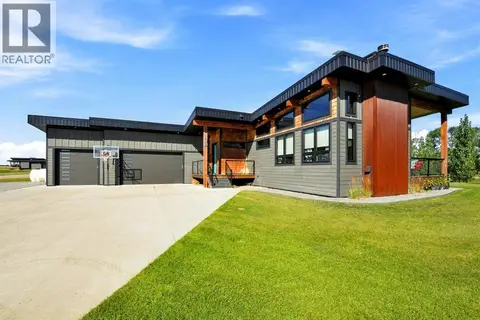 📷 31
$699,900
1+3 bd3 ba3 pk1532 ft²
104, 20419 TWP 412
Pelican View Estates, Rural Camrose County
Detached · MLS® A2300743 · CIR Realty
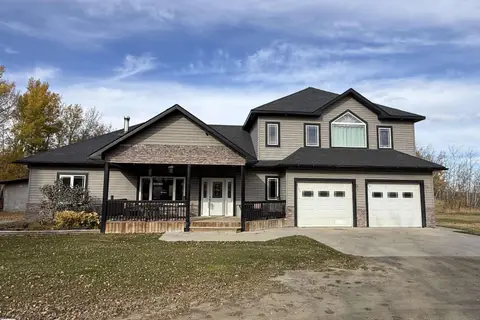 📷 54
$799,000
3 bd2 ba4 pk2341 ft²
21126 Twp Rd 494
Miquelon Acres, Rural Camrose County
Detached · MLS® E4513348 · MaxWell Devonshire Realty
 📷 39
$759,900
3+1 bd3 ba1810 ft²
19448A Highway 26
Rural Camrose County
Pool
Detached · MLS® A2346945 · CIR Realty
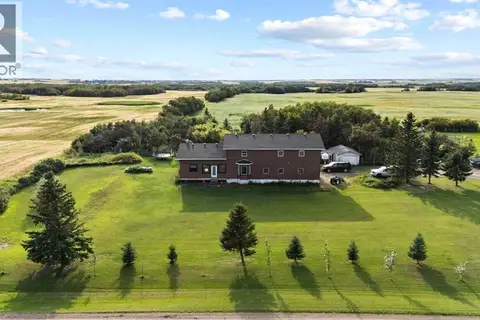 📷 50
$699,000
6 bd2 ba6 pk3240 ft²
48448 Range Road 184
Rural Camrose County
Detached · MLS® A2340282 · Coldwell Banker Battle River Realty
 📷 50
$776,000
5+1 bd4 ba2054 ft²
46537 Range Road 213
Rural Camrose County
Detached · MLS® A2343433 · RE/MAX Real Estate (Edmonton) Ltd.
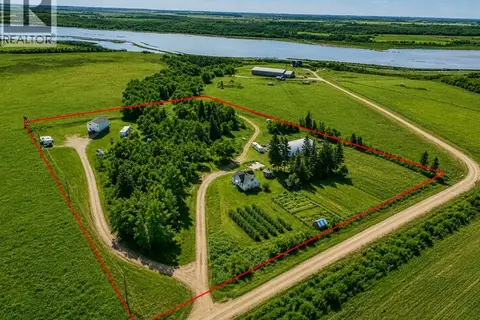 📷 35
$779,900
7+1 bd4 ba2522 ft²
20203 460 Township
Rural Camrose County
Detached · MLS® A2322446 · CIR Realty
 📷 50
$659,900
2+2 bd3 ba1408 ft²
22148 Twp rd 464A
Rural Camrose County
Detached · MLS® A2342432 · Coldwell Banker OnTrack Realty
 📷 37
$649,000
0+3 bd2 ba1363 ft²
48075, Range Road 194 Range
Rural Camrose County
Detached · MLS® A2329040 · CIR Realty