48 Lucas Green NW
Livingston, Calgary, AB, T3P2X5
Listed by Bode Platform Inc.
$599,900
- 4 bedrooms
- 3 bathrooms
- 2 parking
- 1817 sq ft
Listed 12 days ago · MLS® A2351395
About this home
Welcome to the Cedarglen Homes Glenmore Model, a Laned Quick Possession Home in Livingston. This thoughtfully designed floor plan offers 1,818 sq. ft. of living space with 4 bedrooms and 3 full bathrooms. The bright and functional main floor features a bedroom and full bathroom, while the upper bonus room provides additional flexible living space. A side entry, basement rough-ins, and 9' foundation walls offer excellent future potential for development. Enjoy outdoor living with a completed deck and BBQ gas connection. Located on a quiet street with a rear paved lane, this home offers the perfect blend of comfort, functionality, and future potential Photos are representative. (id:66966)
Details
- Type
- Detached
- Size
- 1817 sq ft
- Basement
- Unfinished, Full, Separate entrance
- Property tax
- $1,123 (2026)
- Neighbourhood
- Livingston
- Municipality
- Calgary
Interior
- Bedrooms
- 4 above ground
- Fireplace
- No
- Appliances
- Washer, Refrigerator, Dishwasher, Range, Dryer, Microwave, Hood Fan
- Flooring
- Tile, Carpeted, Vinyl Plank
Heating, cooling and services
- Heating
- Forced air, Natural gas
Building and exterior
- Year built
- 2026
- Exterior
- Wood frame
- Foundation
- Poured Concrete
- Outdoor
- Vinyl siding, Composite Siding
Parking
- Total parking
- 2
- Driveway and parking
- Parking Pad
Rooms
| Room | Level | Size | Features |
|---|---|---|---|
| Living room/Dining room | Main level | 12.00 Ft x 23.17 Ft | |
| Kitchen | Main level | 6.33 Ft x 12.75 Ft | |
| 3pc Bathroom | Main level | .00 Ft x .00 Ft | |
| Bedroom | Main level | 9.58 Ft x 14.50 Ft | |
| Primary Bedroom | Upper Level | 13.75 Ft x 12.75 Ft | |
| Bedroom | Upper Level | 11.08 Ft x 10.50 Ft | |
| 4pc Bathroom | Upper Level | .00 Ft x .00 Ft | |
| 4pc Bathroom | Upper Level | .00 Ft x .00 Ft | |
| Bonus Room | Upper Level | 13.33 Ft x 11.92 Ft | |
| Bedroom | Upper Level | 10.83 Ft x 9.50 Ft |
Location
Location is approximate. See nearby homes on the map
Listed by Bode Platform Inc..

REALTOR®, REALTORS®, and the REALTOR® logo are certification marks that are owned by REALTOR® Canada Inc. and licensed exclusively to The Canadian Real Estate Association (CREA). These certification marks identify real estate professionals who are members of CREA and who must abide by CREA’s By-Laws, Rules, and the REALTOR® Code. The MLS® trademark and the MLS® logo are owned by CREA and identify the professional real estate services provided by members of CREA.
The information contained on this site is based in whole or in part on information that is provided by members of The Canadian Real Estate Association, who are responsible for its accuracy. CREA reproduces and distributes this information as a service for its members and assumes no responsibility for its accuracy.
Similar homes nearby
See more in Calgary 📷 50
$579,900
3 bd3 ba2 pk1452 ft²
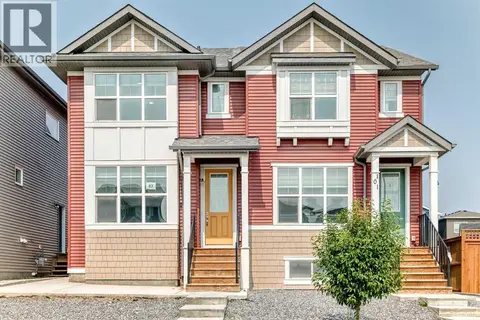
38 Howse Row N
Livingston, Calgary
Detached · MLS® A2329822 · eXp Realty
 📷 43
$575,000
3+1 bd4 ba2 pk1429 ft²
97 Herron Mews NE
Livingston, Calgary
Basement suiteMultiplex
Duplex · MLS® A2338211 · eXp Realty
 📷 50
$624,900
2+2 bd3 ba2 pk981 ft²
212 Lucas Place NW
Livingston, Calgary
Basement suite
Detached · MLS® A2310204 · Century 21 Bravo Realty
 📷 26
$570,000
3 bd3 ba2 pk1666 ft²
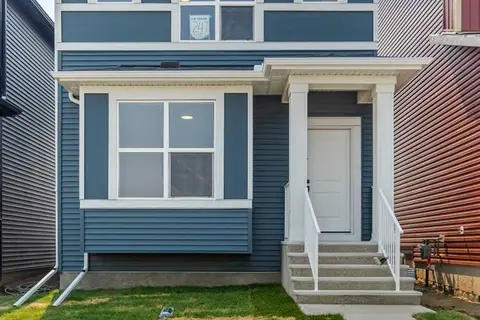
226 148 Avenue NW
Livingston, Calgary
Detached · MLS® A2335367 · eXp Realty
 📷 26
$569,900
3 bd3 ba2 pk1380 ft²
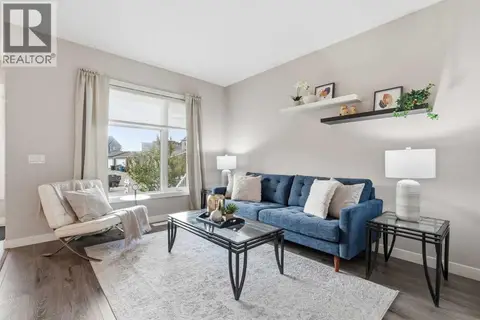
247 Lucas Gate NW
Livingston, Calgary
Basement suite
Detached · MLS® A2333074 · Grand Realty
 📷 47
$569,900
3 bd4 ba2 pk1658 ft²
21 Howse Street NE
Livingston, Calgary
Multiplex
Duplex · MLS® A2338275 · RE/MAX Realty Professionals
 📷 25
$567,380
3 bd3 ba2 pk1514 ft²
255 Lucas Gate NW
Livingston, Calgary
Basement suite
Detached · MLS® A2345255 · Charles
 📷 47
$565,000
3 bd3 ba2 pk1406 ft²
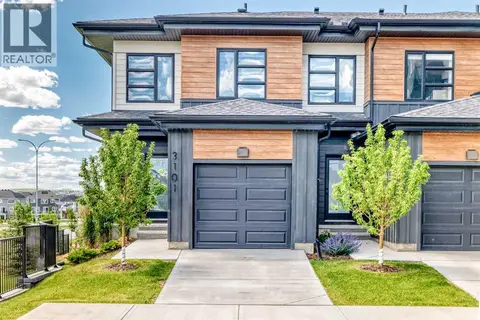
3101, 55 Lucas Way NW
Livingston, Calgary
Basement suite
Att/Row/Townhouse · MLS® A2306430 · First Place Realty