21 Howse Street NE
Livingston, Calgary, AB, T3P0V8
Listed by RE/MAX Realty Professionals
$569,900
- 3 bedrooms
- 4 bathrooms
- 2 parking
- 1658 sq ft
Listed 61 days ago · MLS® A2338275
About this home
Welcome to this beautifully maintained, move-in ready semi-detached home in the vibrant and highly desirable community of Livingston. Offering 3 bedrooms, 3.5 bathrooms, exceptional storage, and a professionally developed basement, this property delivers the space, flexibility, and value today's buyers are searching for.Designed with both families and entertaining in mind, the bright and functional main floor offers an open-concept layout filled with natural light. The spacious living and dining areas flow seamlessly into the well-appointed kitchen, creating the perfect space for everyday living and hosting family and friends.Upstairs, you'll be greeted with a cozy bonus room, three generous bedrooms, including a spacious primary retreat complete with a walk-in closet and private ensuite. Convenient upper-level laundry room adds to the thoughtful design and functionality of the home.The fully developed basement expands your living space even further with a full bathroom, abundant storage, additional laundry hookups, and flexible space ideal for a family room, home office, gym, teenager's retreat, guest area, or multi-generational living. The separate side entrance provides added convenience and future flexibility for a variety of living arrangements.Outside, you'll love the beautifully landscaped west-facing backyard featuring a large private deck, mature flowering trees, attractive shrubs, and plenty of room to relax and enjoy Calgary's sunny afternoons and evenings. The oversized double detached garage offers excellent parking and storage, while additional parking beside the side entrance provides even more convenience for homeowners and guests.Livingston continues to be one of Calgary's most sought-after communities, offering residents access to the impressive Livingston Hub, parks, playgrounds, pathways, and year-round community amenities. With quick access to Stoney Trail, Deerfoot Trail, Highway 2, Calgary International Airport, shopping, restaurants, and everyday services, the location is hard to beat.Vacant and available for quick possession, this outstanding home is perfect for first-time buyers, growing families, multi-generational households, or savvy investors looking for a property that offers flexibility, functionality, and long-term value. Don't miss this exceptional opportunity to make Livingston your new home. (id:66966)
Details
- Type
- Duplex
- Size
- 1658 sq ft
- Basement
- Finished, Full
- Garage
- Garage
- Property tax
- $3,966 (2026)
- Neighbourhood
- Livingston
- Municipality
- Calgary
Interior
- Bedrooms
- 3 above ground
- Fireplace
- No
- Appliances
- Refrigerator, Dishwasher, Stove, Window Coverings, Garage door opener
- Flooring
- Carpeted, Ceramic Tile, Vinyl Plank
Heating, cooling and services
- Heating
- Forced air
Building and exterior
- Year built
- 2017
- Exterior
- Wood frame
- Foundation
- Poured Concrete
- Outdoor
- Vinyl siding
Parking
- Total parking
- 2
- Driveway and parking
- Detached Garage
Rooms
| Room | Level | Size | Features |
|---|---|---|---|
| 2pc Bathroom | Main level | 4.50 Ft x 5.42 Ft | |
| Dining room | Main level | 13.83 Ft x 7.92 Ft | |
| Foyer | Main level | 10.50 Ft x 5.92 Ft | |
| Kitchen | Main level | 13.58 Ft x 9.17 Ft | |
| Living room | Main level | 12.83 Ft x 17.08 Ft | |
| Pantry | Main level | 4.00 Ft x 5.42 Ft | |
| 3pc Bathroom | Upper Level | 13.33 Ft x 5.75 Ft | |
| 4pc Bathroom | Upper Level | 4.92 Ft x 7.75 Ft | |
| Bedroom | Upper Level | 11.92 Ft x 8.00 Ft | |
| Bedroom | Upper Level | 10.25 Ft x 8.58 Ft | |
| Family room | Upper Level | 11.92 Ft x 11.75 Ft | |
| Primary Bedroom | Upper Level | 13.83 Ft x 11.58 Ft | |
| 3pc Bathroom | Basement | 7.75 Ft x 5.50 Ft | |
| Family room | Basement | 12.58 Ft x 16.17 Ft | |
| Recreational, Games room | Basement | 16.67 Ft x 15.83 Ft | |
| Storage | Basement | 4.67 Ft x 4.50 Ft | |
| Furnace | Basement | 8.92 Ft x 5.50 Ft |
Location
Location is approximate. See nearby homes on the map
Listed by RE/MAX Realty Professionals.

REALTOR®, REALTORS®, and the REALTOR® logo are certification marks that are owned by REALTOR® Canada Inc. and licensed exclusively to The Canadian Real Estate Association (CREA). These certification marks identify real estate professionals who are members of CREA and who must abide by CREA’s By-Laws, Rules, and the REALTOR® Code. The MLS® trademark and the MLS® logo are owned by CREA and identify the professional real estate services provided by members of CREA.
The information contained on this site is based in whole or in part on information that is provided by members of The Canadian Real Estate Association, who are responsible for its accuracy. CREA reproduces and distributes this information as a service for its members and assumes no responsibility for its accuracy.
Similar homes nearby
See more in Calgary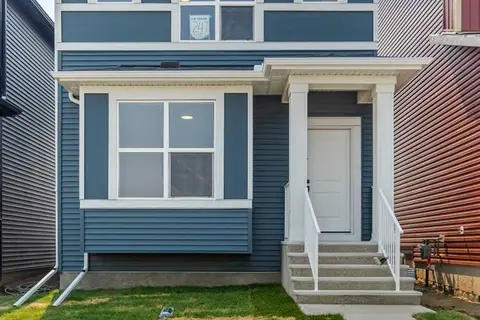 📷 26
$569,900
3 bd3 ba2 pk1380 ft²
247 Lucas Gate NW
Livingston, Calgary
Basement suite
Detached · MLS® A2333074 · Grand Realty
 📷 26
$570,000
3 bd3 ba2 pk1666 ft²
226 148 Avenue NW
Livingston, Calgary
Detached · MLS® A2335367 · eXp Realty
 📷 25
$567,380
3 bd3 ba2 pk1514 ft²
255 Lucas Gate NW
Livingston, Calgary
Basement suite
Detached · MLS® A2345255 · Charles
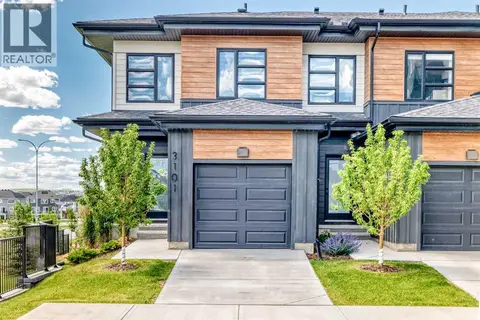 📷 47
$565,000
3 bd3 ba2 pk1406 ft²
3101, 55 Lucas Way NW
Livingston, Calgary
Basement suite
Att/Row/Townhouse · MLS® A2306430 · First Place Realty
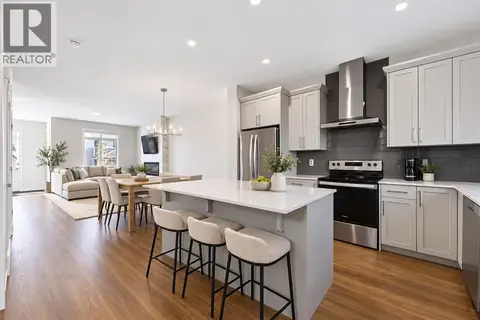 📷 46
$565,000
3 bd3 ba2 pk1517 ft²
10 Lucas Close NW
Livingston, Calgary
Basement suite
Detached · MLS® A2344445 · eXp Realty
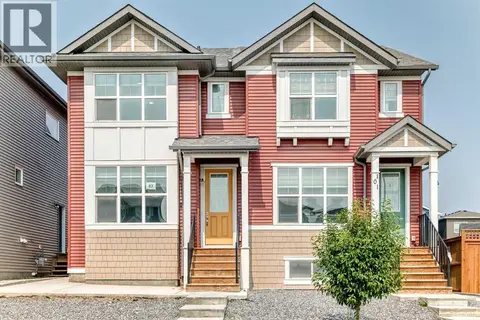 📷 43
$575,000
3+1 bd4 ba2 pk1429 ft²
97 Herron Mews NE
Livingston, Calgary
Basement suiteMultiplex
Duplex · MLS® A2338211 · eXp Realty
 📷 50
$579,900
3 bd3 ba2 pk1452 ft²
38 Howse Row N
Livingston, Calgary
Detached · MLS® A2329822 · eXp Realty
 📷 18
$550,000
3+1 bd4 ba2 pk1616 ft²
14902 1 Street NE
Livingston, Calgary
Basement suiteMultiplex
Duplex · MLS® A2333586 · Real Broker