3101, 55 Lucas Way NW
Livingston, Calgary, AB, T3P2C7
Listed by First Place Realty
$565,000
- 3 bedrooms
- 3 bathrooms
- 2 parking
- 1406 sq ft
Listed 101 days ago · MLS® A2306430
About this home
PRICE REDUCED – EXCEPTIONAL VALUE IN LIVINGSTON! Welcome to this beautifully maintained end-unit townhouse in Livingston NW, offering added privacy, abundant natural light, and peaceful views of the surrounding pond and green space—a combination rarely found in this style of home.Presented in near-new, move-in-ready condition, this thoughtfully designed home combines modern finishes with comfortable, functional living and central air conditioning for year-round comfort.The main level features a bright, open-concept layout with 9-foot ceilings and large windows that take full advantage of the additional end-unit exposure. At the heart of the home is a stylish and functional kitchen featuring quartz countertops, stainless steel appliances, ample cabinetry, and generous workspace, flowing seamlessly into the dining and living areas.Step outside onto your private deck overlooking the pond and green space, creating a beautiful extension of the living area and an ideal setting for morning coffee, relaxing evenings, or entertaining.Upstairs, you'll find three well-sized bedrooms, providing plenty of flexibility for family living, guests, or a home office. The spacious primary bedroom features a walk-in closet and private four-piece ensuite, while a second full bathroom conveniently serves the additional bedrooms.The walkout basement provides even more living potential, with direct access to a concrete patio and the landscaped pathway beyond. Backing onto a tranquil pond with a fountain feature, the outdoor setting offers an exceptional sense of openness and privacy.Combining the advantages of an end-unit location, walkout basement, central air conditioning, modern finishes, pond views, and move-in-ready condition, this exceptional townhouse offers an impressive lifestyle opportunity in the growing northwest Calgary community of Livingston.Some listing photos have been virtually staged to illustrate the potential use of the spaces. Virtual furnishings and déco r are not included in the sale. (id:66966)
Details
- Type
- Att/Row/Townhouse
- Size
- 1406 sq ft
- Basement
- Unfinished, Full, Separate entrance, Walk out
- Garage
- Garage
- Property tax
- $3,485 (2025)
- Maintenance fee
- $416/month
- Neighbourhood
- Livingston
- Municipality
- Calgary
Interior
- Bedrooms
- 3 above ground
- Fireplace
- Yes
- Appliances
- Washer, Refrigerator, Dishwasher, Stove, Dryer, Microwave Range Hood Combo, Window Coverings, Garage door opener
- Flooring
- Carpeted, Vinyl Plank
Heating, cooling and services
- Heating
- Forced air
- Air conditioning
- Central air conditioning
Building and exterior
- Year built
- 2024
- Exterior
- Wood frame
- Foundation
- Poured Concrete
Parking
- Total parking
- 2
- Driveway and parking
- Attached Garage
Rooms
| Room | Level | Size | Features |
|---|---|---|---|
| Other | Main level | 42.00 Ft x .00 Ft | |
| Other | Main level | 3.50 Ft x 6.75 Ft | |
| Dining room | Main level | 9.58 Ft x 10.83 Ft | |
| 2pc Bathroom | Main level | 4.58 Ft x 4.92 Ft | |
| Other | Main level | 12.17 Ft x 8.58 Ft | |
| Living room | Main level | 12.92 Ft x 11.75 Ft | |
| Bedroom | Second level | 12.83 Ft x 10.67 Ft | |
| Bedroom | Second level | 8.50 Ft x 10.92 Ft | |
| 4pc Bathroom | Second level | 6.33 Ft x 8.42 Ft | |
| Laundry room | Second level | 4.67 Ft x 3.25 Ft | |
| Primary Bedroom | Second level | 13.83 Ft x 14.67 Ft | |
| 3pc Bathroom | Second level | 7.50 Ft x 7.83 Ft | |
| Other | Second level | 7.92 Ft x 4.50 Ft |
Location
Location is approximate. See nearby homes on the map
Listed by First Place Realty.

REALTOR®, REALTORS®, and the REALTOR® logo are certification marks that are owned by REALTOR® Canada Inc. and licensed exclusively to The Canadian Real Estate Association (CREA). These certification marks identify real estate professionals who are members of CREA and who must abide by CREA’s By-Laws, Rules, and the REALTOR® Code. The MLS® trademark and the MLS® logo are owned by CREA and identify the professional real estate services provided by members of CREA.
The information contained on this site is based in whole or in part on information that is provided by members of The Canadian Real Estate Association, who are responsible for its accuracy. CREA reproduces and distributes this information as a service for its members and assumes no responsibility for its accuracy.
Similar homes nearby
See more in Calgary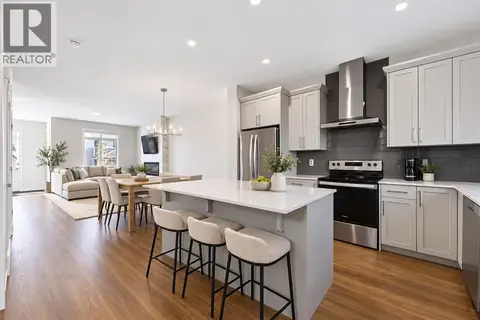 📷 46
$565,000
3 bd3 ba2 pk1517 ft²
10 Lucas Close NW
Livingston, Calgary
Basement suite
Detached · MLS® A2344445 · eXp Realty
 📷 25
$567,380
3 bd3 ba2 pk1514 ft²
255 Lucas Gate NW
Livingston, Calgary
Basement suite
Detached · MLS® A2345255 · Charles
 📷 26
$569,900
3 bd3 ba2 pk1380 ft²
247 Lucas Gate NW
Livingston, Calgary
Basement suite
Detached · MLS® A2333074 · Grand Realty
 📷 47
$569,900
3 bd4 ba2 pk1658 ft²
21 Howse Street NE
Livingston, Calgary
Multiplex
Duplex · MLS® A2338275 · RE/MAX Realty Professionals
 📷 26
$570,000
3 bd3 ba2 pk1666 ft²
226 148 Avenue NW
Livingston, Calgary
Detached · MLS® A2335367 · eXp Realty
 📷 43
$575,000
3+1 bd4 ba2 pk1429 ft²
97 Herron Mews NE
Livingston, Calgary
Basement suiteMultiplex
Duplex · MLS® A2338211 · eXp Realty
 📷 50
$579,900
3 bd3 ba2 pk1452 ft²
38 Howse Row N
Livingston, Calgary
Detached · MLS® A2329822 · eXp Realty
 📷 18
$550,000
3+1 bd4 ba2 pk1616 ft²
14902 1 Street NE
Livingston, Calgary
Basement suiteMultiplex
Duplex · MLS® A2333586 · Real Broker