14902 1 Street NE
Livingston, Calgary, AB, T3P1A9
Listed by Real Broker
$550,000
- 3+1 bedrooms
- 4 bathrooms
- 2 parking
- 1616 sq ft
Listed 83 days ago · MLS® A2333586
About this home
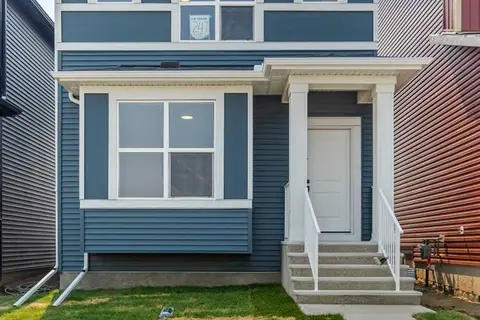
Solid starter home on a corner lot, with 4 bedrooms, 3.5 bathrooms. The basement is fully finished with side entrance, so you get extra living space right out of the gate. This spacious home offers a total 2370 sqft, including the basement. A few practical extras that come with this one: fire suppression system, whole-home water filter, built-in vacuum, and pre-wiring for roof speakers throughout the house. The corner lot gives you more space and more light than a standard lot. The roof was replaced in 2025 with a Class 4 standard roof, to withstand hail of 2 inches big. Need a garage? You can build a detached double garage on this lot and talk to your mortgage broker on building it into your final price. The location works is ideal with Livingston Hub minutes away for events and activities, plus a new commercial plaza just down the street for everyday errands. Quick access to Stoney Trail gets you downtown in about 20 minutes. This home is a great option if you want space, a finished basement, and an easy commute in one of Calgary’s popular NW communities. Book your private tour today. (id:66966)
Details
- Type
- Duplex
- Size
- 1616 sq ft
- Basement
- Finished, Full, Separate entrance
- Property tax
- $3,993 (2026)
- Neighbourhood
- Livingston
- Municipality
- Calgary
Interior
- Bedrooms
- 3 above ground + 1 below
- Fireplace
- No
- Appliances
- Refrigerator, Range - Electric, Dishwasher, Microwave Range Hood Combo, Window Coverings, Washer & Dryer
- Flooring
- Carpeted, Ceramic Tile, Vinyl Plank
Heating, cooling and services
- Heating
- Forced air
Building and exterior
- Year built
- 2018
- Foundation
- Poured Concrete
- Outdoor
- Brick, Vinyl siding
Parking
- Total parking
- 2
- Driveway and parking
- Parking Pad
Rooms
| Room | Level | Size | Features |
|---|---|---|---|
| Bedroom | Second level | 7.92 Ft x 11.92 Ft | |
| Bedroom | Second level | 8.83 Ft x 11.00 Ft | |
| Primary Bedroom | Second level | 11.25 Ft x 13.75 Ft | |
| Bonus Room | Second level | 11.50 Ft x 14.58 Ft | |
| Other | Second level | 5.42 Ft x 8.50 Ft | |
| 4pc Bathroom | Second level | 6.33 Ft x 10.50 Ft | |
| Laundry room | Second level | 6.17 Ft x 5.92 Ft | |
| 3pc Bathroom | Second level | 4.92 Ft x 8.17 Ft | |
| Other | Second level | 4.58 Ft x 4.83 Ft | |
| Foyer | Main level | 4.83 Ft x 6.33 Ft | |
| Living room | Main level | 13.17 Ft x 17.00 Ft | |
| 2pc Bathroom | Main level | 3.00 Ft x 8.08 Ft | |
| Pantry | Main level | 4.50 Ft x 5.42 Ft | |
| Kitchen | Main level | 9.08 Ft x 13.75 Ft | |
| Dining room | Main level | 8.00 Ft x 13.83 Ft | |
| 4pc Bathroom | Basement | 5.83 Ft x 8.92 Ft | |
| Bedroom | Basement | 10.83 Ft x 13.25 Ft | |
| Recreational, Games room | Basement | 17.00 Ft x 35.83 Ft | |
| Furnace | Basement | 7.75 Ft x 9.75 Ft |
Location
Location is approximate. See nearby homes on the map
Listed by Real Broker.

REALTOR®, REALTORS®, and the REALTOR® logo are certification marks that are owned by REALTOR® Canada Inc. and licensed exclusively to The Canadian Real Estate Association (CREA). These certification marks identify real estate professionals who are members of CREA and who must abide by CREA’s By-Laws, Rules, and the REALTOR® Code. The MLS® trademark and the MLS® logo are owned by CREA and identify the professional real estate services provided by members of CREA.
The information contained on this site is based in whole or in part on information that is provided by members of The Canadian Real Estate Association, who are responsible for its accuracy. CREA reproduces and distributes this information as a service for its members and assumes no responsibility for its accuracy.
Similar homes nearby
See more in Calgary 📷 36
$549,900
3 bd3 ba2 pk1414 ft²
3125, 55 Lucas Way NW
Livingston, Calgary
Basement suite
Att/Row/Townhouse · MLS® A2334810 · Grand Realty
 New
📷 31
$543,888
3 bd3 ba2 pk1526 ft²
727 Lucas Boulevard NW
Livingston, Calgary
Basement suiteMultiplex
Duplex · MLS® A2351922 · Charles
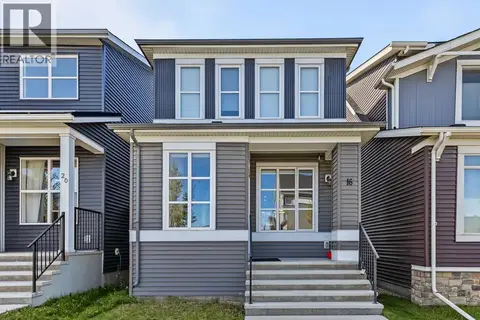 📷 35
$540,000
3 bd3 ba2 pk1509 ft²
16 Howse Crescent NE
Livingston, Calgary
Detached · MLS® A2349789 · Real Broker
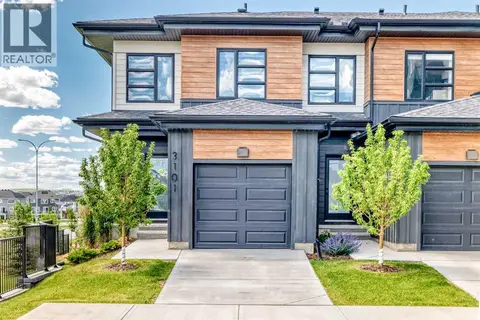 📷 47
$565,000
3 bd3 ba2 pk1406 ft²
3101, 55 Lucas Way NW
Livingston, Calgary
Basement suite
Att/Row/Townhouse · MLS® A2306430 · First Place Realty
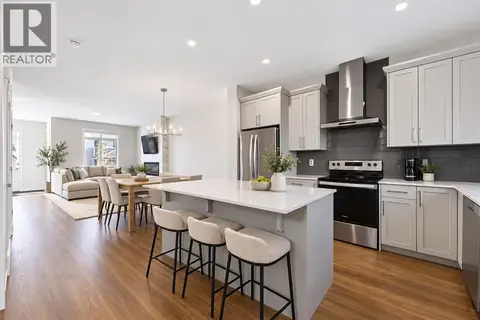 📷 46
$565,000
3 bd3 ba2 pk1517 ft²
10 Lucas Close NW
Livingston, Calgary
Basement suite
Detached · MLS® A2344445 · eXp Realty
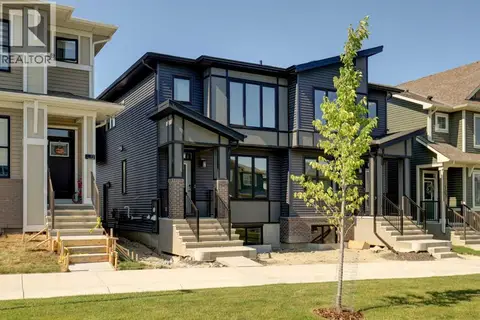 📷 43
$534,900
3 bd3 ba2 pk1537 ft²
99 Herron Walk NE
Livingston, Calgary
Basement suiteMultiplex
Duplex · MLS® A2339799 · CIR Realty
 📷 25
$567,380
3 bd3 ba2 pk1514 ft²
255 Lucas Gate NW
Livingston, Calgary
Basement suite
Detached · MLS® A2345255 · Charles
 📷 26
$569,900
3 bd3 ba2 pk1380 ft²
247 Lucas Gate NW
Livingston, Calgary
Basement suite
Detached · MLS® A2333074 · Grand Realty