475 STEVENSON Street N
Riverside Park, Guelph, N1E5C6
Listed by RE/MAX Twin City Realty Inc.
$824,000
- 3 bedrooms
- 2 bathrooms
- 5 parking
- 1769 sq ft
Listed 58 days ago · MLS® 40858080
About this home
Beautifully updated 1.5 Storey, 3-bed, 2-bathroom home in one of Guelph's most sought-after neighborhoods. Set on a generous 51ft x 132 ft lot, this thoughtfully updated home offers comfort, character, and a long list of improvements done right. The standout update is a full main floor transformation (2020) - the space was opened up to create a bright, open-concept layout, complemented by a fully renovated kitchen with quartz countertops, new appliances, and new flooring. The basement features a beautifully updated laundry room and a new 3-piece bathroom added to the rec room. Since then, the home has been consistently maintained and improved: EV-ready outlet in the garage (2021), new garage door system (2022), new bay and slider windows (2023), bedroom windows (2025), and a new back deck (2025). The lot itself is a highlight - mature, well-kept and sizeable for the area, with a gazebo for outdoor living. The neighborhood is equally appealing: close to multiple schools, Riverside Park, the Speed River, a nearby golf course, and convenient shopping, all within a community known for its pride of ownership. A move-in ready home in an incredible location. You don't want to miss this one! (id:66966)
Details
- Type
- Detached
- Style
- Bungalow
- Size
- 1769 sq ft
- Basement
- Partially finished, Full
- Garage
- Garage
- Property tax
- $6,067
- Neighbourhood
- Riverside Park
- Municipality
- Guelph
Interior
- Bedrooms
- 3 above ground
- Fireplace
- Yes
- Appliances
- Washer, Refrigerator, Water softener, Gas stove(s), Dishwasher, Dryer
Heating, cooling and services
- Heating
- Forced air, Natural gas
- Air conditioning
- Central air conditioning
- Water and sewer
- Municipal sewage system
Building and exterior
- Style
- Bungalow
- Year built
- 1957
- Foundation
- Poured Concrete
- Outdoor
- Brick
Parking
- Total parking
- 5
- Driveway and parking
- Attached Garage
Rooms
| Room | Level | Size | Features |
|---|---|---|---|
| Cold room | Basement | 10'11'' x 4'0'' | |
| Storage | Basement | 10'11'' x 21'4'' | |
| Laundry room | Basement | 10'11'' x 11'4'' | |
| 3pc Bathroom | Basement | 10'4'' x 5'11'' | |
| Recreation room | Basement | 10'11'' x 26'4'' | |
| Primary Bedroom | Second level | 13'1'' x 12'7'' | |
| Bedroom | Main level | 11'7'' x 11'10'' | |
| Bedroom | Main level | 11'6'' x 9'11'' | |
| 4pc Bathroom | Main level | 5'10'' x 7'9'' | |
| Dining room | Main level | 12'8'' x 6'8'' | |
| Living room | Main level | 12'8'' x 11'0'' | |
| Kitchen | Main level | 10'8'' x 17'9'' |
Location
Location is approximate. See nearby homes on the map
Listed by RE/MAX Twin City Realty Inc..

REALTOR®, REALTORS®, and the REALTOR® logo are certification marks that are owned by REALTOR® Canada Inc. and licensed exclusively to The Canadian Real Estate Association (CREA). These certification marks identify real estate professionals who are members of CREA and who must abide by CREA’s By-Laws, Rules, and the REALTOR® Code. The MLS® trademark and the MLS® logo are owned by CREA and identify the professional real estate services provided by members of CREA.
The information contained on this site is based in whole or in part on information that is provided by members of The Canadian Real Estate Association, who are responsible for its accuracy. CREA reproduces and distributes this information as a service for its members and assumes no responsibility for its accuracy.
Similar homes nearby
See more in Guelph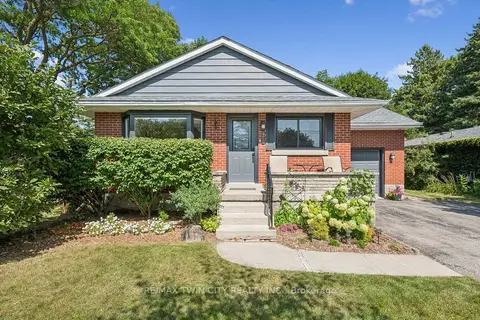 📷 42🎥 Tour
$824,000
Reduced $51,000 (↓ 6%)
≈ $3,608/mo mortgage · 20% down
3 bd2 ba5 pk1100-1500 ft²
475 Stevenson Street N
Riverside Park, Guelph
School 2 min walkPark nearby
Detached · MLS® X13707770 · RE/MAX TWIN CITY REALTY INC.
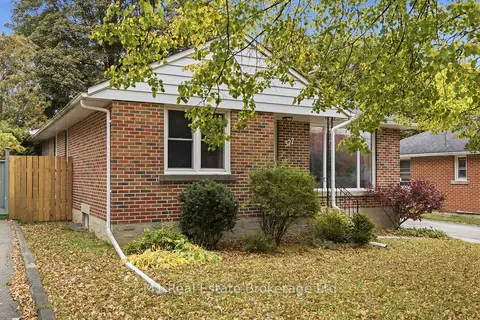 Open Sat 12 pm
📷 42🎥 Tour
$799,000
≈ $3,499/mo mortgage · 20% down
3 bd2 ba6 pk1100-1500 ft²
327 Metcalfe Street
Riverside Park, Guelph
Basement suiteSchool 3 min walk
Detached · MLS® X14092506 · M1 Real Estate Brokerage Ltd
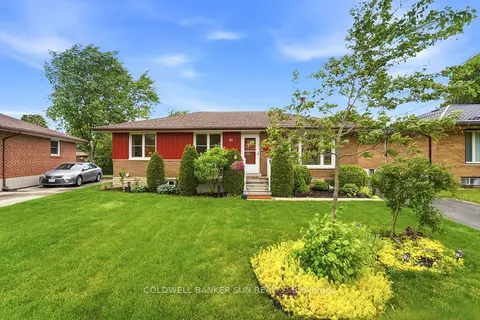 📷 40🎥 Tour
$859,000
≈ $3,762/mo mortgage · 20% down
3+2 bd2 ba5 pk700-1100 ft²
84 Dumbarton Street
Riverside Park, Guelph
Basement suiteSchool 4 min walkPark nearby
Detached · MLS® X14033564 · COLDWELL BANKER SUN REALTY
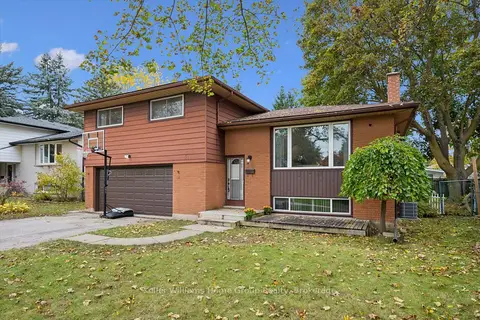 Open Sun 1 pm
📷 44🎥 Tour
$719,900
≈ $3,152/mo mortgage · 20% down
4 bd2 ba6 pk1500-2000 ft²
51 LONSDALE Drive
Riverside Park, Guelph
PoolWalkableSchool 6 min walk
Detached · MLS® X14080262 · Keller Williams Home Group Realty
 📷 21
$715,000
3+1 bd2 ba8 pk2400 ft²
289 SPEEDVALE Avenue E
Riverside Park, Guelph
Pool
Detached · MLS® 40869632 · Re/Max Real Estate Centre Inc.
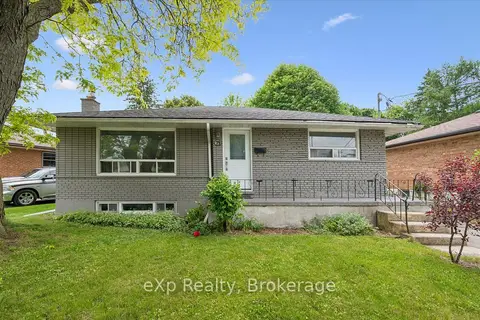 📷 42
$699,900
≈ $3,065/mo mortgage · 20% down
3+1 bd2 ba3 pk700-1100 ft²
79 Dumbarton Street
Riverside Park, Guelph
Basement suiteSchool 4 min walkPark nearby
Detached · MLS® X13830750 · eXp Realty
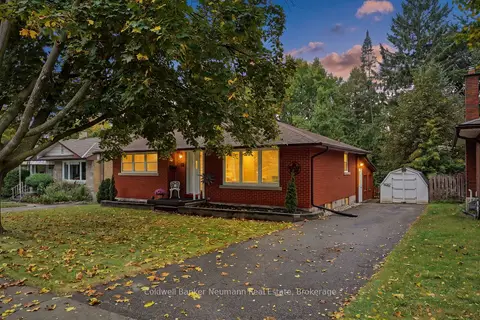 📷 45🎥 Tour
$699,900
Reduced $50,000 (↓ 7%)
≈ $3,065/mo mortgage · 20% down
3+1 bd2 ba3 pk1100-1500 ft²
82 Knightswood Boulevard
Riverside Park, Guelph
School 4 min walkPark nearby
Detached · MLS® X13856524 · Coldwell Banker Neumann Real Estate
 📷 42
$699,900
3+1 bd2 ba3 pk1817 ft²
79 DUMBARTON Street
Riverside Park, Guelph
Detached · MLS® 40866612 · eXp Realty (Team Branch)