82 Knightswood Boulevard
Riverside Park, Guelph, N1E 3W7
$699,900
Reduced $50,000 from $749,900
- 3+1 bedrooms
- 2 bathrooms
- 3 parking
- 1100-1500 sq ft
Listed 17 days ago · MLS® X13856524
About this home
Own a piece of Guelph history at 82 Knightswood Blvd - the very FIRST home built on Knightswood in 1957, built with distinctive all-red brick shipped all the way from England and lovingly held by only two owners in 68 years, with the original family staying 57 beautiful years for a reason - this is a true good-vibes home. Set on a large, fully fenced lot in a quiet, mature north-end enclave where a majestic maple shades the front yard and a long, deep driveway offers parking for 3-4 cars, you are close to everything that makes the north end so desirable including Speedvale shops, excellent schools, churches, parks, and right on the bus route, yet tucked on a peaceful, tree-lined street where pride of ownership shows. Inside, originality meets thoughtful care with gleaming hardwood floors, elegant original coffered ceilings in the living room, freshly painted and truly move-in ready, plus tasteful updates including a new kitchen, updated baths, new washer/dryer, 2025 furnace and roof less than five years young, and the showstopper is the splendid enclosed rear sunroom with fireplace - sun-drenched for morning coffee, cozy for evening gatherings - flowing to a bright lower level with 4-piece bath and wonderful potential for an in-law suite or future rental income, offering 3+1 bedrooms and a huge backyard paradise for avid gardeners. Be pleasantly surprised and become the proud 3rd owner - move in before the holidays is possible.
Details
- Type
- Detached
- Style
- Bungalow
- Age
- 51-99 years
- Size
- 1100-1500 sq ft
- Lot
- 55 × 115 ft
- Basement
- Finished, Full
- Garage
- None
- Kitchens
- 1
- Property tax
- $4,738 (2026)
- Neighbourhood
- Riverside Park
- Municipality
- Guelph
- Price per sq ft
- $538 (15% below detached houses in Riverside Park, $634)
Interior
- Bedrooms
- 3 above ground + 1 below
- Bathrooms
- 1 × 4-piece (main), 1 × 3-piece (basement)
- Rooms
- 5 above ground + 4 below
- Family room or den
- No
- Fireplace
- Natural Gas
- Features
- In-Law Capability, In-Law Suite, Water Softener
Heating, cooling and services
- Heating
- Forced Air, Gas
- Air conditioning
- Central Air
- Water and sewer
- Sewer
Building and exterior
- Style
- Bungalow
- Exterior
- Brick
- Roof
- Asphalt Shingle
- Foundation
- Concrete
- Age
- 51-99 years
- Faces
- West
- Outdoor
- Garden Shed, Fence - Full, Shed
Parking
- Total parking
- 3
- Driveway and parking
- Private, Tandem
Lot
- Size
- 55 × 115 ft
More
- Possession
- Flexible
- Nearby
- Fenced Yard, Golf, Hospital, School, School Bus Route, Library
- Cross street
- Victoria Rd N & Speedvale E.
Rooms
| Room | Level | Size | Features |
|---|---|---|---|
| Living Room | Main | 3.43 × 2.74 m (11'3" × 9') | |
| Kitchen | Main | 3.89 × 3.02 m (12'9" × 9'11") | |
| Primary Bedroom | Main | 3.3 × 3.66 m (10'10" × 12') | |
| Bedroom | Main | 2.79 × 3.68 m (9'2" × 12'1") | |
| Sunroom | Main | 4.57 × 4.27 m (15' × 14') |
Price history
| Date | Price | Change |
|---|---|---|
| Oct 5, 2026 | $749,900 | Listed |
| Oct 19, 2026 | $699,900 | −$50,000 |
History of this address
1 earlier listing at this address, with sold and leased prices. Create a free account or sign in to see them.
Location
Location is approximate. See nearby homes on the map
Recent sales nearby
See what similar homes within 1 km sold for in the last year. Create a free account or sign in to see them.
The neighbourhood
Getting around Somewhat walkable
No subway, LRT or GO station within a short trip.
Within a 10-minute walk: 1 grocery store, 5 cafés and restaurants, 6 parks, 1 pharmacy. Nearest grocery: FreshCo (250 m). Nearest park: Windsor Park (200 m).
Schools nearby
Elementary
- École élémentaire L'Odyssée French
EQAO: Gr 6 reading 100%, math 87%5 min walk - Waverley Drive Public School
EQAO: Gr 6 reading 96%, math 75%6 min walk - Edward Johnson Public School
EQAO: Gr 6 reading 94%, math 89%9 min walk - St. Patrick Catholic School Catholic
EQAO: Gr 6 reading 100%, math 84%12 min walk
Secondary
- John F. Ross Collegiate and Vocational Institute
EQAO: Gr 9 math 76%, literacy test 90%1.5 km
EQAO: share of students meeting the provincial standard (2024–25). Ontario average: Gr 6 reading 86%, math 51%; Gr 9 math 55%; literacy test 83%.
Closest schools, not school zones. Check which school serves this address with the school board before relying on it.
Who lives here postal area N1E
- Owners / renters
- 74% / 26%
- Median household income
- $96,000
- Average age
- 40
- Children under 15
- 18%
- Homes
- 56% detached, 5% high-rise
- Commute by transit
- 3%
- Population
- 44,799
Languages spoken most at home besides English: Punjabi (Panjabi) 0.7%, Italian 0.7%, Tagalog (Pilipino, Filipino) 0.5%, Polish 0.5%.
Safety
Crime Severity Index for Guelph police: 58 vs 57 for Ontario (2025).
Police-reported figures for the whole police service area, not this street. Rates use the area’s resident population.
Distances are approximate. Places © OpenStreetMap contributors. Neighbourhood figures: Statistics Canada, 2021 Census. School results: EQAO via Ontario Data Catalogue (Open Government Licence – Ontario). Crime Severity Index: Statistics Canada.
Living here
Commute
To downtown Kitchener: 23 km. Transit times · Driving times
Noise Nothing major nearby
No highway within 500 m, rail line within 300 m, or airport flight path nearby.
Distances from the map, not noise measurements. Visit at rush hour to judge for yourself.
Internet High-speed
50/10 Mbps or faster available here by cable, fibre or DSL (the federal high-speed target).
From the federal broadband map. Check exact speeds and providers for the address.
Roads, rail, airports and planned stations © OpenStreetMap contributors. Internet: Innovation, Science and Economic Development Canada, National Broadband Data.
Listed by Coldwell Banker Neumann Real Estate.
Listing information provided by PropTx Innovations Inc. and TRREB; deemed reliable but not guaranteed accurate by PropTx.
Similar homes nearby
See more in Guelph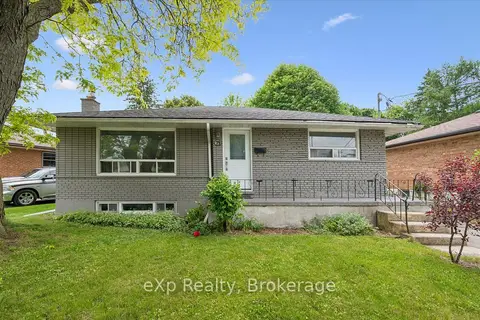
$699,900
3+1 bd2 ba3 pk700-1100 ft²
79 Dumbarton Street
Riverside Park, Guelph
Detached · MLS® X13830750 · eXp Realty
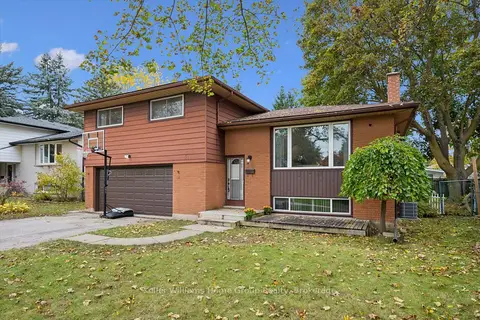
$719,900
4 bd2 ba6 pk1500-2000 ft²
51 LONSDALE Drive
Riverside Park, Guelph
Detached · MLS® X14080262 · Keller Williams Home Group Realty
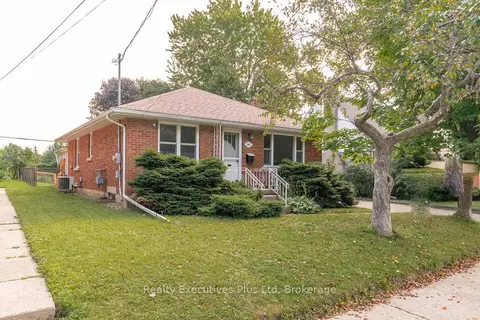
$649,900
3 bd2 ba4 pk700-1100 ft²
361 Metcalfe Street
Riverside Park, Guelph
Detached · MLS® X13791676 · Realty Executives Plus Ltd
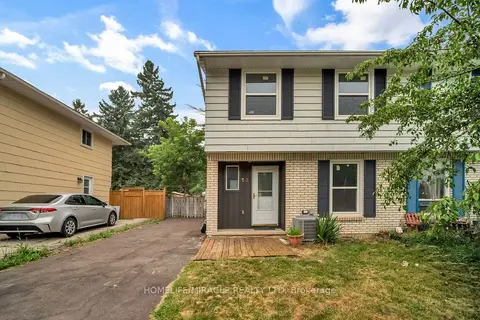
$649,000
3 bd2 ba3 pk1100-1500 ft²
53 Burns Drive
Riverside Park, Guelph
Semi-Detached · MLS® X13619010 · HOMELIFE/MIRACLE REALTY LTD
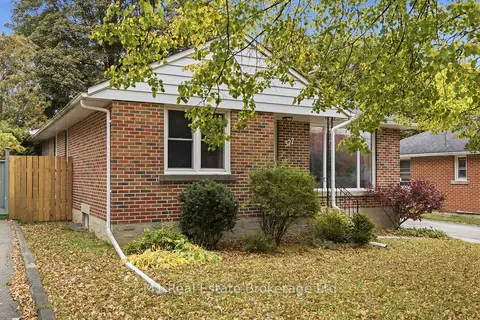 New
$799,000
3 bd2 ba6 pk1100-1500 ft²
327 Metcalfe Street
Riverside Park, Guelph
Detached · MLS® X14092506 · M1 Real Estate Brokerage Ltd
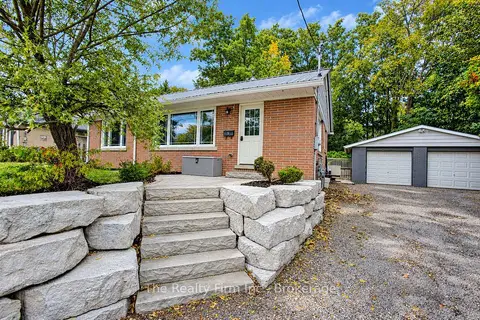
$599,900
3+1 bd2 ba5 pk700-1100 ft²
15 Dumbarton Street
Riverside Park, Guelph
Detached · MLS® X14082172 · The Realty Firm Inc.
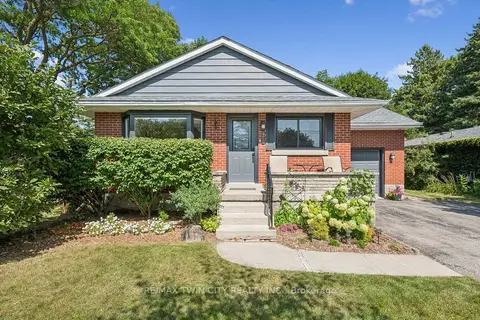
$824,000
Reduced $51,000
3 bd2 ba5 pk1100-1500 ft²
475 Stevenson Street N
Riverside Park, Guelph
Detached · MLS® X13707770 · RE/MAX TWIN CITY REALTY INC.
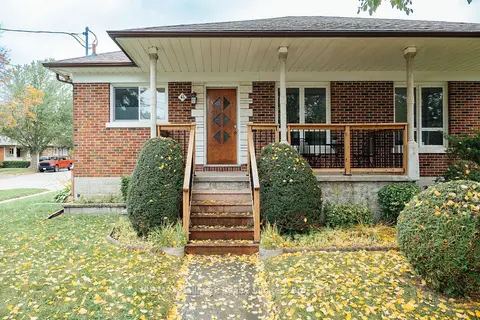
$699,900
Reduced $49,100
4 bd2 ba4 pk700-1100 ft²
41 William Street
St. George's, Guelph
Detached · MLS® X13420410 · RE/MAX Hallmark Realty Limited