53 Burns Drive
Riverside Park, Guelph, N1H 6V8
$649,000
- 3 bedrooms
- 2 bathrooms
- 3 parking
- 1100-1500 sq ft
Listed 82 days ago · MLS® X13619010
About this home
Welcome to 53 Burns Dr with approx. 50k of renovations is a beautiful 2-storey 3-bedroom home with luxury modern updates offering a turnkey living experience. You step on a new driveway built in 2025 with new siding, soffit and, facia at the front in 2026. Asphalt shingles in 2016. As you step in a brand-new custom kitchen with quartz countertop and premium stainless-steel appliances still packed in, is waiting for your culinary innovations. Freshly painted whole house with brand-new carpet free flooring and trims on both levels. Upgraded two-piece washroom and a bright spacious living room with new pot lights offer seamless flow leading right on to your newly restored deck and a storage shed. This premium lot backs directly onto Burns Dr Park for kids to play. New stairs leading to upstairs, where you'll find spacious main bedroom with additional two generously sized bedrooms and a brand-new full bathroom. Forget not to mention brand new windows in 2025 in all three bedrooms and dinette area with 25yrs of warranty. The semi-finished basement with a separate side entrance offers living space, a recreation room, home office or, gym. A high-efficiency HVAC carrier system fulfills your needs. Ideally located close to walking distance to schools, parks, shopping, restaurants, and commuter routes, this home offers the perfect balance of comfort, functionality, and convenience in one of Guelph's most sought-after family-friendly neighborhoods. An exceptional value for families or first-time buyers.
Details
- Type
- Semi-Detached
- Style
- 2-Storey
- Age
- 31-50 years
- Size
- 1100-1500 sq ft
- Lot
- 30 × 100 ft
- Basement
- Separate Entrance
- Garage
- None
- Kitchens
- 1
- Property tax
- $4,050 (2026)
- Neighbourhood
- Riverside Park
- Municipality
- Guelph
Interior
- Bedrooms
- 3 above ground
- Bathrooms
- 1 × 3-piece (second), 1 × 2-piece (main)
- Rooms
- 3 above ground + 1 below
- Family room or den
- Yes
- Fireplace
- No
- Features
- Carpet Free
Heating, cooling and services
- Heating
- Forced Air, Gas
- Air conditioning
- Central Air
- Water and sewer
- Sewer
Building and exterior
- Style
- 2-Storey
- Exterior
- Aluminum Siding, Brick
- Roof
- Asphalt Shingle
- Foundation
- Poured Concrete
- Age
- 31-50 years
- Faces
- East
- Outdoor
- Deck
Parking
- Total parking
- 3
- Driveway and parking
- Private Triple
Lot
- Size
- 30 × 100 ft (irregular)
- Acreage
- < .50
More
- Possession
- flexible
- Cross street
- Edin burgh/Nicklin
History of this address
1 earlier listing at this address, with sold and leased prices. Create a free account or sign in to see them.
Location
Location is approximate. See nearby homes on the map
Recent sales nearby
See what similar homes within 1 km sold for in the last year. Create a free account or sign in to see them.
The neighbourhood
Getting around Walkable
No subway, LRT or GO station within a short trip.
Within a 10-minute walk: 1 grocery store, 13 cafés and restaurants, 4 parks, 2 pharmacies. Nearest grocery: Bulk Barn (750 m). Nearest park: Burns Drive Park (150 m).
Schools nearby
Elementary
- June Avenue Public School
EQAO: Gr 6 reading 86%, math 43%7 min walk - Willow Road Public School
EQAO: Gr 6 reading 89%, math 39%1.5 km - Victory Public School
EQAO: Gr 6 reading 100%, math 94%1.5 km - École élémentaire L'Odyssée French
EQAO: Gr 6 reading 100%, math 87%2.0 km
Secondary
- Our Lady of Lourdes Catholic School Catholic
EQAO: Gr 9 math 63%, literacy test 77%1.5 km - Guelph Collegiate and Vocational Institute
EQAO: Gr 9 math 71%, literacy test 91%2.3 km
EQAO: share of students meeting the provincial standard (2024–25). Ontario average: Gr 6 reading 86%, math 51%; Gr 9 math 55%; literacy test 83%.
Closest schools, not school zones. Check which school serves this address with the school board before relying on it.
Who lives here postal area N1H
- Owners / renters
- 54% / 46%
- Median household income
- $77,000
- Average age
- 42
- Children under 15
- 15%
- Homes
- 39% detached, 25% high-rise
- Commute by transit
- 6%
- Population
- 42,178
Languages spoken most at home besides English: Tigrigna 2.2%, Vietnamese 1%, Tagalog (Pilipino, Filipino) 0.7%, Spanish 0.6%.
Safety
Crime Severity Index for Guelph police: 58 vs 57 for Ontario (2025).
Police-reported figures for the whole police service area, not this street. Rates use the area’s resident population.
Distances are approximate. Places © OpenStreetMap contributors. Neighbourhood figures: Statistics Canada, 2021 Census. School results: EQAO via Ontario Data Catalogue (Open Government Licence – Ontario). Crime Severity Index: Statistics Canada.
Living here
Commute
To downtown Kitchener: 21 km. Transit times · Driving times
Noise Nothing major nearby
No highway within 500 m, rail line within 300 m, or airport flight path nearby.
Distances from the map, not noise measurements. Visit at rush hour to judge for yourself.
Internet High-speed
50/10 Mbps or faster available here by cable, fibre or DSL (the federal high-speed target).
From the federal broadband map. Check exact speeds and providers for the address.
Roads, rail, airports and planned stations © OpenStreetMap contributors. Internet: Innovation, Science and Economic Development Canada, National Broadband Data.
Listed by HOMELIFE/MIRACLE REALTY LTD.
Listing information provided by PropTx Innovations Inc. and TRREB; deemed reliable but not guaranteed accurate by PropTx.
Similar homes nearby
See more in Guelph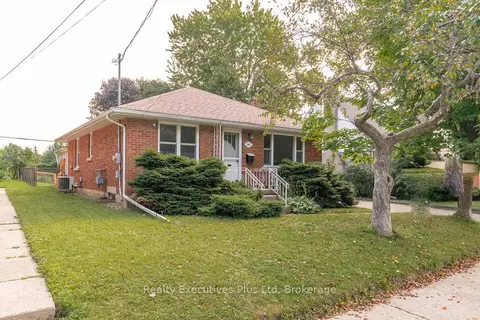
$649,900
3 bd2 ba4 pk700-1100 ft²
361 Metcalfe Street
Riverside Park, Guelph
Detached · MLS® X13791676 · Realty Executives Plus Ltd
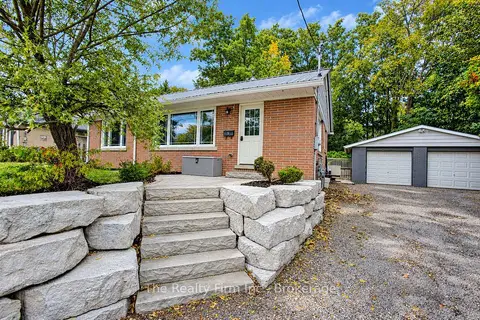
$599,900
3+1 bd2 ba5 pk700-1100 ft²
15 Dumbarton Street
Riverside Park, Guelph
Detached · MLS® X14082172 · The Realty Firm Inc.
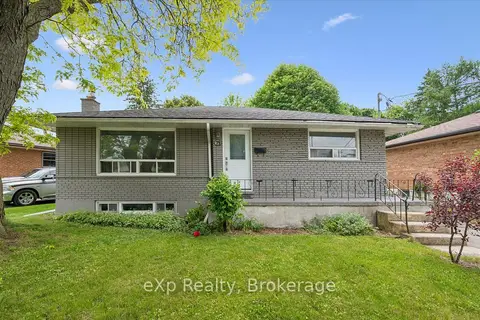
$699,900
3+1 bd2 ba3 pk700-1100 ft²
79 Dumbarton Street
Riverside Park, Guelph
Detached · MLS® X13830750 · eXp Realty
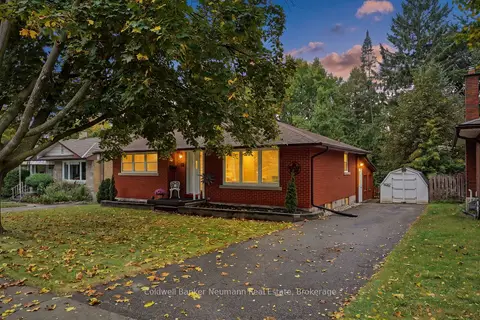
$699,900
Reduced $50,000
3+1 bd2 ba3 pk1100-1500 ft²
82 Knightswood Boulevard
Riverside Park, Guelph
Detached · MLS® X13856524 · Coldwell Banker Neumann Real Estate
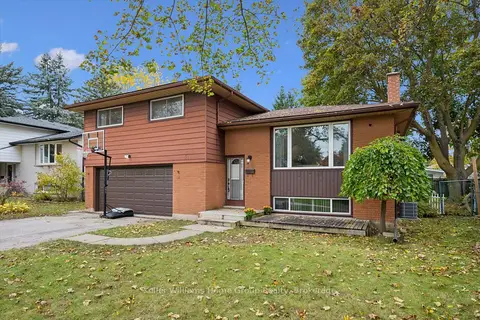
$719,900
4 bd2 ba6 pk1500-2000 ft²
51 LONSDALE Drive
Riverside Park, Guelph
Detached · MLS® X14080262 · Keller Williams Home Group Realty
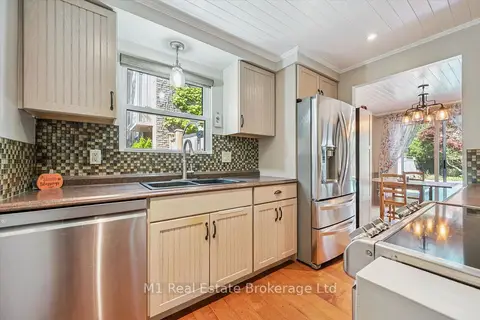
$649,900
Reduced $18,100
3 bd2 ba3 pk700-1100 ft²
567 Willow Road
Willow West/Sugarbush/West Acres, Guelph
Semi-Detached · MLS® X13690812 · M1 Real Estate Brokerage Ltd
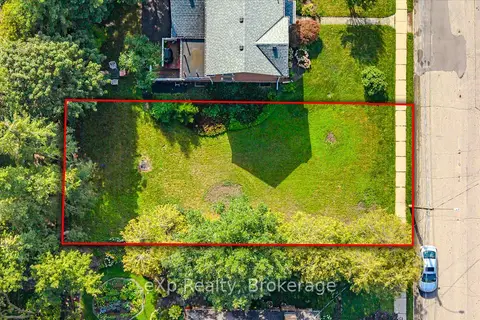
$649,900
0 bd0 ba
18 Prospect Avenue
St. George's, Guelph
Vacant Land · MLS® X13754320 · eXp Realty
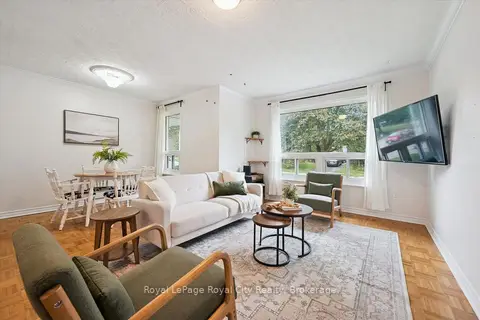
$649,999
2+2 bd2 ba2 pk700-1100 ft²
29 Mcilwraith Crescent
Grange Road, Guelph
Semi-Detached · MLS® X13803230 · Royal LePage Royal City Realty