84 Dumbarton Street
Riverside Park, Guelph, N1E 3T7
$859,000
- 3+2 bedrooms
- 2 bathrooms
- 5 parking
- 700-1100 sq ft
Listed 6 days ago · MLS® X14033564
About this home
The Quintessential Solid Brick Guelph Bungalow - Everything You've Been Looking For! Situated on a large fenced pie-shaped lot, with sun-filled exposures throughout the day. This home features a separate entrance to a bright 2 bedroom basement dwelling fully equipped with separate kitchen and 3 pc bath, creating an excellent opportunity for additional income or in-law suite. Upstairs you'll find an open-concept layout, featuring three bedrooms, a 4-piece bathroom, and a bright living and dining area, each area complemented by large windows that bring in abundant natural light, ideal for everyday living and entertaining. Step from the main house into an attached light-filled covered retreat, with panoramic garden views defined by gentle, rolling terrain and mature fruit trees. This is your private indoor-outdoor haven, perfect for morning coffee, summer lounging, or unwinding to the soothing rhythm of rain. This leads directly to a spacious detached double-garage that features a true collector's item - a rare 1826 wood-burning fireplace that steals the show. A picturesque front yard of evergreens creates year-round curb-appeal and flowering perennials add vibrant seasonal color, enhanced by elegant solar lighting that adds charm and ambiance into the evening. This property is perfect for kids, pets, and gardening enthusiasts alike. Major updates include recently replaced windows and roof, and the home has been meticulously maintained, a true testament to its care and quality. Located in a welcoming neighborhood on a spacious street, close to schools, parks, and amenities, this home truly checks all the boxes. Come see it for yourself and discover the possibilities.
Details
- Type
- Detached
- Style
- Bungalow
- Age
- 51-99 years
- Size
- 700-1100 sq ft
- Lot
- 51.73 × 130.25 ft
- Basement
- Finished, Separate Entrance, Apartment
- Garage
- Detached
- Kitchens
- 2
- Property tax
- $4,962 (2025)
- Neighbourhood
- Riverside Park
- Municipality
- Guelph
- Price per sq ft
- $954 (51% above detached houses in Riverside Park, $634)
Interior
- Bedrooms
- 3 above ground + 2 below
- Bathrooms
- 1 × 4-piece (main), 1 × 3-piece (basement)
- Kitchens
- 2 (1 below ground)
- Rooms
- 10 above ground
- Family room or den
- No
- Fireplace
- Yes
- Features
- In-Law Suite, Guest Accommodations, Primary Bedroom - Main Floor
Heating, cooling and services
- Heating
- Forced Air, Gas
- Air conditioning
- Central Air
- Water and sewer
- Sewer
Building and exterior
- Style
- Bungalow
- Exterior
- Brick
- Roof
- Shingles
- Foundation
- Concrete
- Age
- 51-99 years
- Faces
- West
Parking
- Garage spaces
- 2
- Total parking
- 5
- Driveway and parking
- Private
Lot
- Size
- 51.73 × 130.25 ft
- Acreage
- < .50
More
- Possession
- Flexible
- Nearby
- Golf, Hospital, Park, Rec./Commun.Centre, River/Stream, School
- Cross street
- Speedvale Ave E And Waverly Dr
Rooms
| Room | Level | Size | Features |
|---|---|---|---|
| Kitchen | Main | 2.97 × 2.94 m (9'9" × 9'8") | |
| Dining Room | Main | 3.68 × 2.78 m (12'1" × 9'1") | |
| Living Room | Main | 5.46 × 5.86 m (17'11" × 19'3") | |
| Primary Bedroom | Main | 3.33 × 3.22 m (10'11" × 10'7") | |
| Bedroom 2 | Main | 3.36 × 2.32 m (11' × 7'7") | |
| Bedroom 3 | Main | 2.83 × 3.01 m (9'3" × 9'11") | |
| Bathroom | Main | 2.53 × 1.48 m (8'4" × 4'10") | 4 Pc Bath |
| Recreation | Basement | 3.41 × 12.06 m (11'2" × 39'7") | |
| Kitchen | Basement | 3.52 × 3.66 m (11'7" × 12') | |
| Bathroom | Basement | 1.38 × 2.21 m (4'6" × 7'3") | 3 Pc Bath |
History of this address
6 earlier listings at this address, with sold and leased prices. Create a free account or sign in to see them.
Location
Location is approximate. See nearby homes on the map
Recent sales nearby
See what similar homes within 1 km sold for in the last year. Create a free account or sign in to see them.
The neighbourhood
Getting around Somewhat walkable
No subway, LRT or GO station within a short trip.
Within a 10-minute walk: 1 grocery store, 8 cafés and restaurants, 7 parks, 1 pharmacy. Nearest grocery: FreshCo (550 m). Nearest park: Waverley Drive Park (300 m).
Schools nearby
Elementary
- Waverley Drive Public School
EQAO: Gr 6 reading 96%, math 75%5 min walk - St. Patrick Catholic School Catholic
EQAO: Gr 6 reading 100%, math 84%8 min walk - École élémentaire L'Odyssée French
EQAO: Gr 6 reading 100%, math 87%10 min walk - Edward Johnson Public School
EQAO: Gr 6 reading 94%, math 89%11 min walk
Secondary
- John F. Ross Collegiate and Vocational Institute
EQAO: Gr 9 math 76%, literacy test 90%1.5 km
EQAO: share of students meeting the provincial standard (2024–25). Ontario average: Gr 6 reading 86%, math 51%; Gr 9 math 55%; literacy test 83%.
Closest schools, not school zones. Check which school serves this address with the school board before relying on it.
Who lives here postal area N1E
- Owners / renters
- 74% / 26%
- Median household income
- $96,000
- Average age
- 40
- Children under 15
- 18%
- Homes
- 56% detached, 5% high-rise
- Commute by transit
- 3%
- Population
- 44,799
Languages spoken most at home besides English: Punjabi (Panjabi) 0.7%, Italian 0.7%, Tagalog (Pilipino, Filipino) 0.5%, Polish 0.5%.
Safety
Crime Severity Index for Guelph police: 58 vs 57 for Ontario (2025).
Police-reported figures for the whole police service area, not this street. Rates use the area’s resident population.
Distances are approximate. Places © OpenStreetMap contributors. Neighbourhood figures: Statistics Canada, 2021 Census. School results: EQAO via Ontario Data Catalogue (Open Government Licence – Ontario). Crime Severity Index: Statistics Canada.
Living here
Commute
To downtown Kitchener: 23 km. Transit times · Driving times
Noise Nothing major nearby
No highway within 500 m, rail line within 300 m, or airport flight path nearby.
Distances from the map, not noise measurements. Visit at rush hour to judge for yourself.
Internet High-speed
50/10 Mbps or faster available here by cable, fibre or DSL (the federal high-speed target).
From the federal broadband map. Check exact speeds and providers for the address.
Roads, rail, airports and planned stations © OpenStreetMap contributors. Internet: Innovation, Science and Economic Development Canada, National Broadband Data.
Listed by COLDWELL BANKER SUN REALTY.
Listing information provided by PropTx Innovations Inc. and TRREB; deemed reliable but not guaranteed accurate by PropTx.
Similar homes nearby
See more in Guelph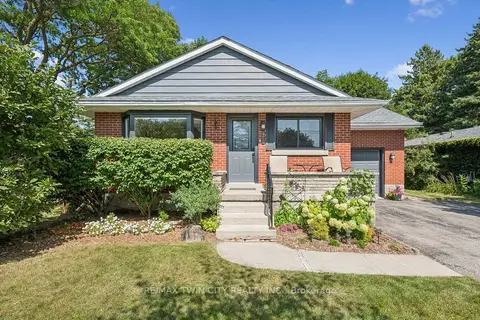
$824,000
Reduced $51,000
3 bd2 ba5 pk1100-1500 ft²
475 Stevenson Street N
Riverside Park, Guelph
Detached · MLS® X13707770 · RE/MAX TWIN CITY REALTY INC.
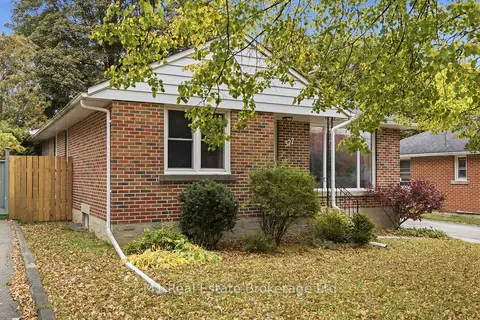 New
$799,000
3 bd2 ba6 pk1100-1500 ft²
327 Metcalfe Street
Riverside Park, Guelph
Detached · MLS® X14092506 · M1 Real Estate Brokerage Ltd
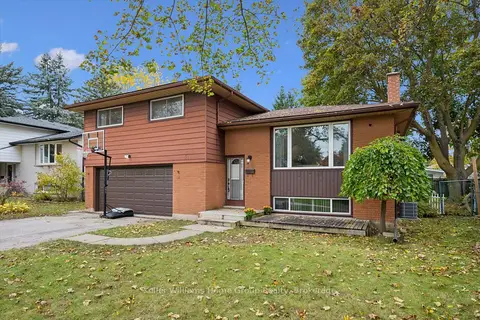
$719,900
4 bd2 ba6 pk1500-2000 ft²
51 LONSDALE Drive
Riverside Park, Guelph
Detached · MLS® X14080262 · Keller Williams Home Group Realty
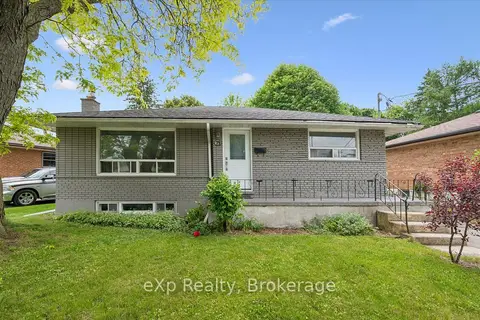
$699,900
3+1 bd2 ba3 pk700-1100 ft²
79 Dumbarton Street
Riverside Park, Guelph
Detached · MLS® X13830750 · eXp Realty
$699,900
Reduced $50,000
3+1 bd2 ba3 pk1100-1500 ft²
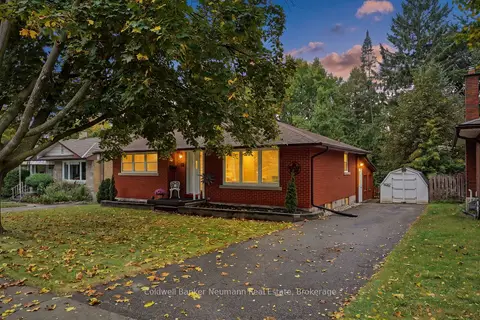
82 Knightswood Boulevard
Riverside Park, Guelph
Detached · MLS® X13856524 · Coldwell Banker Neumann Real Estate
$859,900
3 bd3 ba4 pk1500-2000 ft²
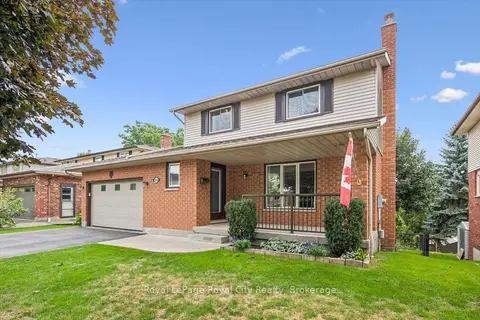
24 Greenwich Drive
Willow West/Sugarbush/West Acres, Guelph
Detached · MLS® X14081062 · Royal LePage Royal City Realty
$865,000
3 bd4 ba2 pk1500-2000 ft²
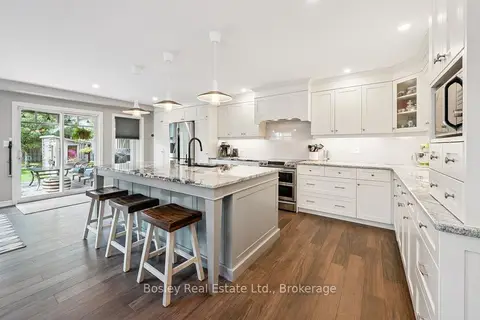
64 Couling Crescent
Grange Road, Guelph
Semi-Detached · MLS® X13795456 · Bosley Real Estate Ltd.
$849,900
3 bd2 ba2 pk1100-1500 ft²
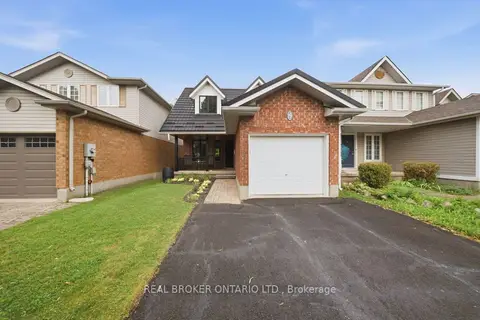
19 Boulder Crescent
Clairfields/Hanlon Business Park, Guelph
Detached · MLS® X13829154 · REAL BROKER ONTARIO LTD.