473 MOHAWK Road W
Gilbert, Hamilton, L9C1X3
Listed by Royal LePage State Realty Inc.
$899,900
- 3+1 bedrooms
- 2 bathrooms
- 10 parking
- 1390 sq ft
Listed 110 days ago · MLS® 40844953
About this home
Fantastic fully finished bungalow approx. 1390 SQ FT. Located on West Mt. Situated on a 80 x 194 lot. Nicely landscaped w/ circular concrete drive. Parking for 8 vehicles 24 x 28 detached heated garage, great for home base business, hobbyist or man cave. 3+1 bedrooms, 2 baths, eat-in kitchen, large living room. Finished rec room. Large rear yard with covered porch great for entertaining family and friends. The home is close to all amenities parks, schools, shopping, transit, highway access and featuring a complete family friendly space, comfort and strong sense of community. (id:66966)
Details
- Type
- Detached
- Size
- 1390 sq ft
- Basement
- Finished, Full
- Garage
- Garage
- Property tax
- $5,780
- Neighbourhood
- Gilbert
- Municipality
- Hamilton
Interior
- Bedrooms
- 3 above ground + 1 below
- Fireplace
- No
Heating, cooling and services
- Heating
- Forced air, Natural gas
- Air conditioning
- Central air conditioning
- Water and sewer
- Municipal sewage system
Building and exterior
- Outdoor
- Brick
Parking
- Total parking
- 10
- Driveway and parking
- Detached Garage
Rooms
| Room | Level | Size | Features |
|---|---|---|---|
| Laundry room | Basement | 8'6'' x 10'0'' | |
| Bedroom | Basement | 8'7'' x 12'7'' | |
| 3pc Bathroom | Basement | 5'6'' x 8'6'' | |
| Recreation room | Basement | 16'4'' x 30'0'' | |
| 5pc Bathroom | Main level | 6'0'' x 10'0'' | |
| Primary Bedroom | Main level | 11'8'' x 13'4'' | |
| Bedroom | Main level | 8'10'' x 11'0'' | |
| Bedroom | Main level | 10'0'' x 13'0'' | |
| Eat in kitchen | Main level | 13'9'' x 19'6'' | |
| Dining room | Main level | 9'4'' x 9'6'' | |
| Living room | Main level | 12'10'' x 18'3'' | |
| Foyer | Main level | 8'6'' x 5'1'' |
Location
Location is approximate. See nearby homes on the map
Listed by Royal LePage State Realty Inc..

REALTOR®, REALTORS®, and the REALTOR® logo are certification marks that are owned by REALTOR® Canada Inc. and licensed exclusively to The Canadian Real Estate Association (CREA). These certification marks identify real estate professionals who are members of CREA and who must abide by CREA’s By-Laws, Rules, and the REALTOR® Code. The MLS® trademark and the MLS® logo are owned by CREA and identify the professional real estate services provided by members of CREA.
The information contained on this site is based in whole or in part on information that is provided by members of The Canadian Real Estate Association, who are responsible for its accuracy. CREA reproduces and distributes this information as a service for its members and assumes no responsibility for its accuracy.
Similar homes nearby
See more in Hamilton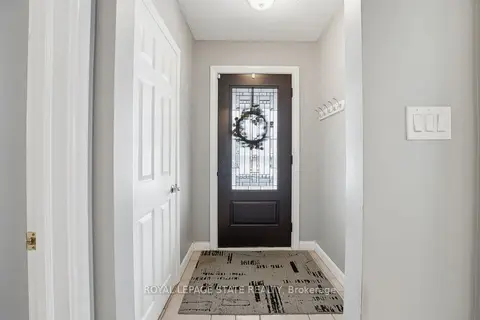 📷 50🎥 Tour
$899,900
≈ $3,941/mo mortgage · 20% down
3+1 bd2 ba10 pk1100-1500 ft²
473 Mohawk Road W
Gilbert, Hamilton
Park nearby
Detached · MLS® X13518304 · ROYAL LEPAGE STATE REALTY
 📷 50
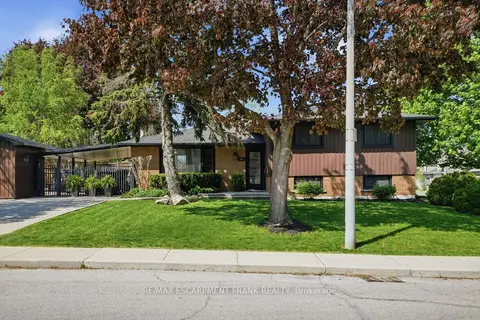
$799,900
Reduced $50,000 (↓ 6%)
≈ $3,503/mo mortgage · 20% down
3 bd2 ba5 pk700-1100 ft²
66 Purnell Drive
Gilbert, Hamilton
Basement suiteSchool 7 min walkPark nearby
Detached · MLS® X13151968 · RE/MAX ESCARPMENT FRANK REALTY
 📷 50
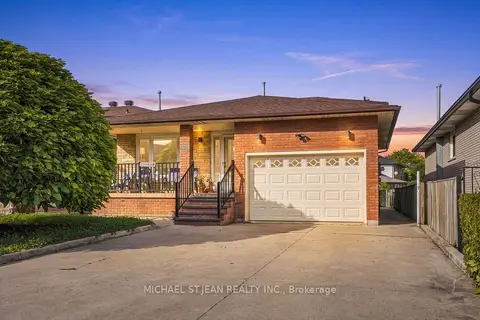
$799,900
≈ $3,503/mo mortgage · 20% down
4 bd2 ba5 pk2000-2500 ft²
42 Lasila Court
Gilbert, Hamilton
School 7 min walkPark nearby
Detached · MLS® X13806412 · MICHAEL ST.JEAN REALTY INC.
 📷 50
$799,900
3 bd2 ba5 pk1545 ft²
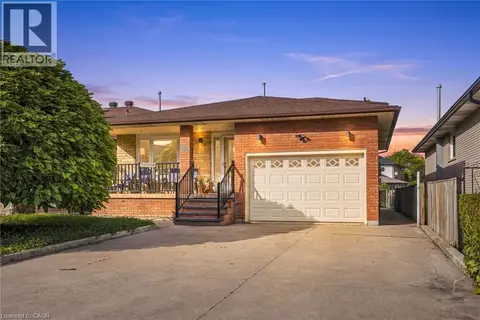
66 PURNELL Drive
Gilbert, Hamilton
Detached · MLS® 40832006 · RE/MAX Escarpment Frank Realty
 📷 50
$799,900
4 bd2 ba5 pk2217 ft²
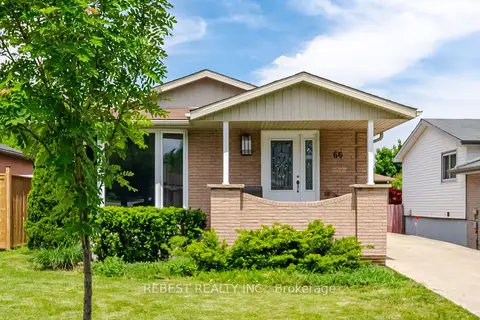
42 LASILA Court
Gilbert, Hamilton
Detached · MLS® 40864763 · Michael St. Jean Realty Inc.
 📷 29🎥 Tour
$769,900
Reduced $50,000 (↓ 6%)
≈ $3,371/mo mortgage · 20% down
3+3 bd2 ba3 pk700-1100 ft²
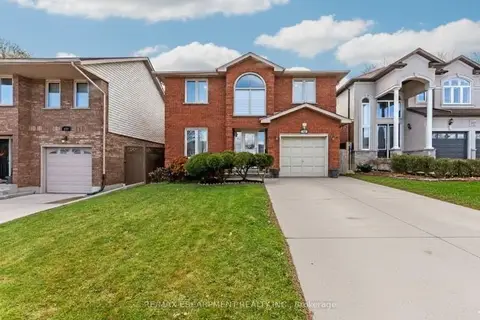
66 Darlington Drive
Gilbert, Hamilton
Basement suiteSchool 7 min walk
Detached · MLS® X13224610 · REBEST REALTY INC.
 📷 44🎥 Tour
$899,900
≈ $3,941/mo mortgage · 20% down
4+2 bd4 ba3 pk2000-2500 ft²
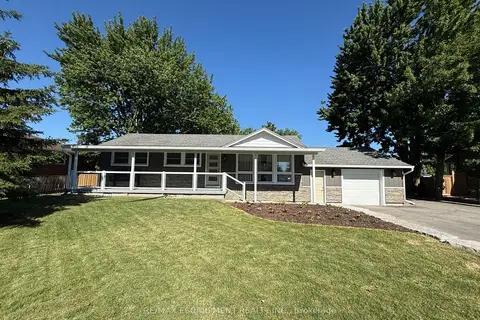
113 Greenshire Drive
Gilkson, Hamilton
WalkableSchool 5 min walkPark nearby
Detached · MLS® X13231206 · RE/MAX ESCARPMENT REALTY INC.
 📷 45
$899,900
Reduced $200,000 (↓ 18%)
≈ $3,941/mo mortgage · 20% down
2+1 bd2 ba8 pk700-1100 ft²
99 Byron Avenue
Stoney Creek Mountain, Hamilton
School 7 min walkPark nearby
Detached · MLS® X13483572 · RE/MAX ESCARPMENT REALTY INC.