66 Purnell Drive
Gilbert, Hamilton, L9C 4Y3
$799,900
Reduced $50,000 from $849,900
- 3 bedrooms
- 2 bathrooms
- 5 parking
- 700-1100 sq ft
Listed 152 days ago · MLS® X13151968
About this home
Welcome to 66 Purnell Drive! Located on the Hamilton West Mountain in a prime family friendly neighbourhood. This stunning Side Split home offers exceptional curb appeal and sits on a huge corner double lot that measures 88.54 sq ft by 120.00 sq ft. Professionally renovated from inside and out, this elegant and timeless home offers 3 well sized bedrooms, 2 updated kitchens, 2 updated bathrooms and over 1600 sq ft of exceptionally finished living space. The open concept main level offers a bright and inviting layout with a spacious living room, dining area, and modern kitchen featuring a large island, ample cabinetry and plenty of natural light. Upstairs you will find three well appointed bedrooms with lots of natural light, plenty of closets and a 5-piece bathroom providing comfort and functionality for the whole family. The lower level adds refined living space ideal for recreation, home office or guest accommodations, featuring a kitchen with new appliances, 3 -piece bathroom, utility closet with washer, dryer. Basement has its own side entrance and would be a great fit for an in-law setup or possible income potential. The large fenced in backyard, with carport, offers plenty of space for outdoor living and entertainment. Featuring a large shed for all your garden tools and extra things. Set within a highly sought-after neighbourhood close to all amenities, parks, top-notch schools, grocery stores, highway access, shopping plazas, places of worship and public transit. This extensively upgraded beautiful home offers move-in-ready living with exceptional comfort, quality and modern appeal perfect for the first time buyers, growing family, downsizers or those looking for a turnkey property with long term potential.
Details
- Type
- Detached
- Style
- Sidesplit
- Age
- 51-99 years
- Size
- 700-1100 sq ft
- Lot
- 88.54 × 120 ft
- Basement
- Finished, Full, Separate Entrance, Walk-Up
- Garage
- Carport
- Kitchens
- 2
- Property tax
- $5,125 (2026)
- Neighbourhood
- Gilbert
- Municipality
- Hamilton
- Price per sq ft
- $889 (67% above detached houses in Hamilton, $532)
Interior
- Bedrooms
- 3 above ground
- Bathrooms
- 1 × 5-piece (main), 1 × 3-piece (basement)
- Kitchens
- 2 (1 below ground)
- Rooms
- 11 above ground
- Family room or den
- No
- Fireplace
- No
- Features
- In-Law Capability, In-Law Suite
Heating, cooling and services
- Heating
- Forced Air, Gas
- Air conditioning
- Central Air
- Water and sewer
- Sewer
Building and exterior
- Style
- Sidesplit
- Exterior
- Brick, Vinyl Siding
- Roof
- Asphalt Shingle
- Foundation
- Concrete Block
- Age
- 51-99 years
- Faces
- North
- Outdoor
- Built-In-BBQ, Shed
Parking
- Garage spaces
- 1
- Total parking
- 5
- Driveway and parking
- Private Double
Lot
- Size
- 88.54 × 120 ft (irregular)
- Acreage
- < .50
More
- Possession
- 60-89 Days
- Nearby
- Fenced Yard, Hospital, Park, Place Of Worship, Public Transit, Rec./Commun.Centre
- Cross street
- Clifton Downs Road
Rooms
| Room | Level | Size | Features |
|---|---|---|---|
| Kitchen | Main | 3.34 × 3.03 m (10'11" × 9'11") | |
| Dining Room | Main | 2.76 × 2.51 m (9'1" × 8'3") | |
| Living Room | Main | 6.36 × 3.33 m (20'10" × 10'11") | |
| Primary Bedroom | Second | 3.09 × 4.07 m (10'2" × 13'4") | |
| Bedroom | Second | 3.1 × 4.06 m (10'2" × 13'4") | |
| Bedroom | Second | 3.12 × 2.91 m (10'3" × 9'7") | |
| Bathroom | Second | 5 Pc Bath | |
| Recreation | Basement | 6.01 × 4.76 m (19'9" × 15'7") | |
| Kitchen | Basement | 3.91 × 2.97 m (12'10" × 9'9") | |
| Bathroom | Basement | 3 Pc Bath | |
| Laundry | Basement | 1.32 × 1.17 m (4'4" × 3'10") |
Location
Location is approximate. See nearby homes on the map
Recent sales nearby
See what similar homes within 1 km sold for in the last year. Create a free account or sign in to see them.
The neighbourhood
Getting around Somewhat walkable
- 🚆 Hamilton GO Centre4.2 km
Within a 10-minute walk: 1 grocery store, 2 cafés and restaurants, 5 parks, 4 pharmacies. Nearest grocery: Food Basics (550 m). Nearest park: William McCulloch Park (150 m).
Schools nearby
Elementary
- Regina Mundi Catholic Elementary School Catholic
EQAO: Gr 6 reading 77%, math 45%8 min walk - R.A. Riddell Public School
EQAO: Gr 6 reading 81%, math 55%13 min walk - Holbrook Junior Public School
EQAO: Gr 6 reading 88%, math 59%16 min walk - Chedoke Elementary School
EQAO: Gr 6 reading 88%, math 38%17 min walk
Secondary
- Sir Allan MacNab Secondary School
EQAO: Gr 9 math 38%, literacy test 70%17 min walk - Westmount Secondary School
EQAO: Gr 9 math 66%, literacy test 95%18 min walk - Westview Middle School1.2 km
EQAO: share of students meeting the provincial standard (2024–25). Ontario average: Gr 6 reading 86%, math 51%; Gr 9 math 55%; literacy test 83%.
Closest schools, not school zones. Check which school serves this address with the school board before relying on it.
Who lives here postal area L9C
- Owners / renters
- 71% / 29%
- Median household income
- $92,000
- Average age
- 42
- Children under 15
- 15%
- Homes
- 62% detached, 10% high-rise
- Commute by transit
- 7%
- Population
- 41,202
Languages spoken most at home besides English: Arabic 2.4%, Spanish 1.5%, Italian 1.3%, Mandarin 1.1%.
Flood and conservation No mapped hazard
Not inside a mapped flood plain or regulated area in Niagara Peninsula Conservation’s mapping.
Screening maps only. Ask the conservation authority for a property inquiry before relying on this.
Safety
Crime Severity Index for Hamilton police: 62 vs 57 for Ontario (2025).
Police-reported figures for the whole police service area, not this street. Rates use the area’s resident population.
Distances are approximate. Places © OpenStreetMap contributors. Neighbourhood figures: Statistics Canada, 2021 Census. School results: EQAO via Ontario Data Catalogue (Open Government Licence – Ontario). Flood and regulation mapping: Niagara Peninsula Conservation open data. Crime Severity Index: Statistics Canada.
Living here
Commute
To downtown Hamilton: 4 km. Transit times · Driving times
Noise 1 source nearby
- 🛣️ Lincoln M. Alexander Parkway500 m
Distances from the map, not noise measurements. Visit at rush hour to judge for yourself.
Internet High-speed
50/10 Mbps or faster available here by cable, fibre or DSL (the federal high-speed target).
From the federal broadband map. Check exact speeds and providers for the address.
Short-term rentals
Only in your principal residence, with a City business licence (since December 2023).
Roads, rail, airports and planned stations © OpenStreetMap contributors. Internet: Innovation, Science and Economic Development Canada, National Broadband Data.
Listed by RE/MAX ESCARPMENT FRANK REALTY.
Listing information provided by PropTx Innovations Inc. and TRREB; deemed reliable but not guaranteed accurate by PropTx.
Similar homes nearby
See more in Hamilton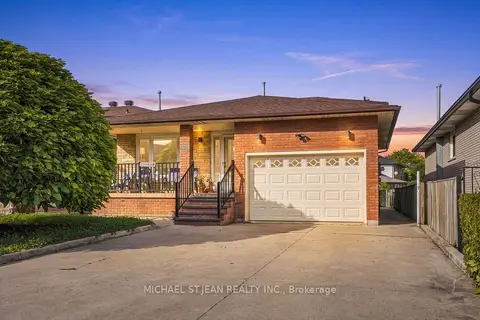
$799,900
4 bd2 ba5 pk2000-2500 ft²
42 Lasila Court
Gilbert, Hamilton
Detached · MLS® X13806412 · MICHAEL ST.JEAN REALTY INC.
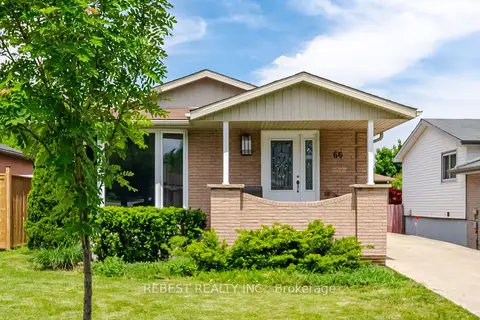
$769,900
Reduced $50,000
3+3 bd2 ba3 pk700-1100 ft²
66 Darlington Drive
Gilbert, Hamilton
Detached · MLS® X13224610 · REBEST REALTY INC.
$899,900
3+1 bd2 ba10 pk1100-1500 ft²
473 Mohawk Road W
Gilbert, Hamilton
Detached · MLS® X13518304 · ROYAL LEPAGE STATE REALTY
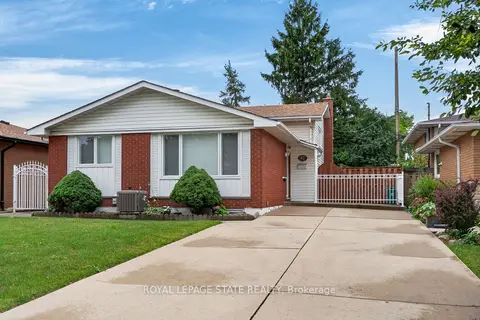
$679,900
3 bd2 ba4 pk1100-1500 ft²
41 Darlington Drive
Gilbert, Hamilton
Detached · MLS® X13789834 · ROYAL LEPAGE STATE REALTY
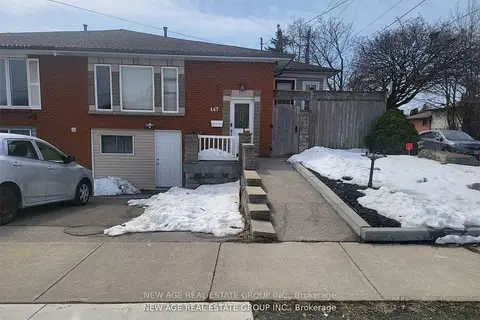
$674,900
4+1 bd4 ba2 pk1100-1500 ft²
467 Limeridge Road W
Gilbert, Hamilton
Semi-Detached · MLS® X13528086 · NEW AGE REAL ESTATE GROUP INC.
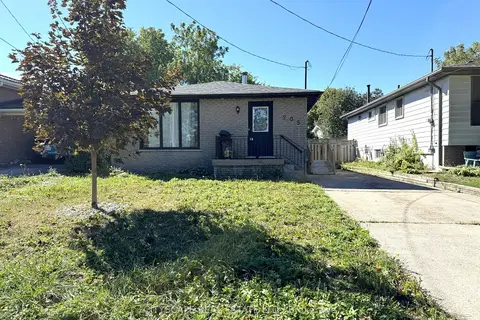
$669,000
2+3 bd3 ba4 pk700-1100 ft²
205 Bonaventure Drive
Gilbert, Hamilton
Detached · MLS® X13878870 · CITYSCAPE REAL ESTATE LTD.
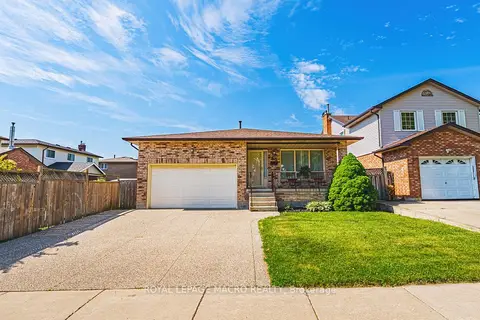
$799,900
Reduced $89,988
4 bd3 ba4 pk2000-2500 ft²
565 Stone Church Road W
Gilkson, Hamilton
Detached · MLS® X13424928 · ROYAL LEPAGE MACRO REALTY
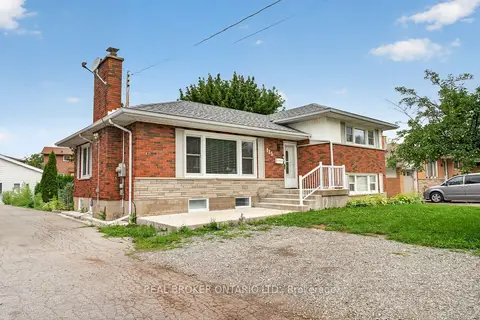
$799,900
Reduced $70,000
2+2 bd2 ba7 pk1100-1500 ft²
115 Green Road
Stoney Creek, Hamilton
Detached · MLS® X13538808 · REAL BROKER ONTARIO LTD.