205 Bonaventure Drive
Gilbert, Hamilton, L9C 4R1
$669,000
- 2+3 bedrooms
- 3 bathrooms
- 4 parking
- 700-1100 sq ft
Listed 11 days ago · MLS® X13878870
About this home
{STEP INSIDE} Two kitchens, five bedrooms & a full second living area below. Step in through the foyer & the bungalow layout makes sense right away: everything you need on one floor, plus a whole lower level that gives the family room to spread out. A home that adapts as life changes, whether that means a growing family, parents moving in, or a layout that works for more than one household. {MAIN LEVEL} Laminate flooring runs throughout. The kitchen has a built-in microwave, stove, fridge & dishwasher, so cooking is sorted from day one. The family room has a fireplace & is the natural place for everyone to land at the end of the day. The primary bdrm has a closet & semi ensuite bath, & bdrm two has its own closet. The level has a 4pc & a 3pc bath, so mornings never turn into a queue. A foyer closet keeps coats & boots at the door instead of in the hall. With no stairs between kitchen, family room & bedrooms, the main floor suits every stage of life. {BASEMENT} The lower level is a full second home base. A second kitchen has a fridge, stove, dishwasher & built-in microwave, with a rec room & fireplace for movie nights or a separate hangout. Three bdrms each have a closet, & two 3pc baths mean everyone down here has a bathroom close by. Laminate flooring continues through the lower level, with ceramic flooring in one bath. The utility room holds the furnace, humidifier & hot water tank, keeping the living areas clear. That mix of bdrms suits kids, guests or a home office, & the level works well on its own. {LOCATION} Set in Gilbert on Hamilton's West Mountain, a neighbourhood with parks, paved pathways, a playground & splash pad nearby. The Lincoln Alexander Parkway is close for an easy commute across the city, & everyday shopping is a short drive away. A practical street for a family putting down roots, with room inside to grow into & a layout that stays flexible over time.
Details
- Type
- Detached
- Style
- Bungalow
- Age
- 51-99 years
- Size
- 700-1100 sq ft
- Lot
- 41 × 100.32 ft
- Basement
- Finished, Separate Entrance
- Garage
- None
- Kitchens
- 2
- Property tax
- $7,723 (2026)
- Neighbourhood
- Gilbert
- Municipality
- Hamilton
- Price per sq ft
- $743 (40% above detached houses in Hamilton, $533)
Interior
- Bedrooms
- 2 above ground + 3 below
- Bathrooms
- 1 × 4-piece (ground), 1 × 3-piece (ground), 1 × 3-piece (basement)
- Kitchens
- 2 (1 below ground)
- Rooms
- 4 above ground + 5 below
- Family room or den
- Yes
- Fireplace
- Electric
- Features
- In-Law Capability
Heating, cooling and services
- Heating
- Forced Air, Gas
- Air conditioning
- Central Air
- Water and sewer
- Sewer
Building and exterior
- Style
- Bungalow
- Exterior
- Brick, Metal/Steel Siding
- Roof
- Asphalt Shingle
- Foundation
- Concrete Block
- Age
- 51-99 years
- Faces
- South
Parking
- Total parking
- 4
Lot
- Size
- 41 × 100.32 ft
More
- Possession
- Minimum 60 days from the 1st of the month following acceptance.
- Cross street
- Limeridge Rd W & Garth S
Rooms
| Room | Level | Size | Features |
|---|---|---|---|
| Kitchen | Ground | 4.75 × 2.84 m (15'7" × 9'4") | Laminate |
| Foyer | Ground | 2.27 × 1.17 m (7'5" × 3'10") | Laminate, Closet |
| Family Room | Ground | 4.36 × 3.37 m (14'4" × 11'1") | Laminate, Electric Fireplace |
| Primary Bedroom | Ground | 3.86 × 3.2 m (12'8" × 10'6") | Semi Ensuite, Laminate, Closet |
| Bathroom | Ground | 2.61 × 1.6 m (8'7" × 5'3") | 4 Pc Bath, Semi Ensuite, Laminate |
| Bedroom 2 | Ground | 3.96 × 2.27 m (13' × 7'5") | Laminate, Closet |
| Kitchen | Basement | 5.85 × 3.77 m (19'2" × 12'5") | Laminate, Large Window |
| Recreation | Basement | 5.85 × 3.77 m (19'2" × 12'5") | Laminate, Combined w/Kitchen, Fireplace |
| Bedroom | Basement | 3.77 × 2.84 m (12'4" × 9'4") | Laminate, Closet, Window |
| Bedroom 2 | Basement | 3.45 × 2.83 m (11'4" × 9'3") | Laminate, Closet |
| Bedroom 3 | Basement | 3.71 × 2.88 m (12'2" × 9'6") | Laminate, Closet |
| Bathroom | Basement | 2.45 × 2.01 m (8' × 6'7") | 3 Pc Bath, Laminate |
| Utility Room | Basement | 2.68 × 1.31 m (8'10" × 4'4") | |
| Bathroom | Basement | 1.54 × 1.55 m (5'1" × 5'1") | 3 Pc Bath, Ceramic Floor |
History of this address
8 earlier listings at this address, with sold and leased prices. Create a free account or sign in to see them.
Location
Location is approximate. See nearby homes on the map
Recent sales nearby
See what similar homes within 1 km sold for in the last year. Create a free account or sign in to see them.
The neighbourhood
Getting around Somewhat walkable
- 🚆 Hamilton GO Centre4.3 km
Within a 10-minute walk: 1 grocery store, 2 cafés and restaurants, 5 parks, 4 pharmacies. Nearest grocery: Food Basics (850 m). Nearest park: William McCulloch Park (200 m).
Schools nearby
Elementary
- R.A. Riddell Public School
EQAO: Gr 6 reading 81%, math 55%8 min walk - Regina Mundi Catholic Elementary School Catholic
EQAO: Gr 6 reading 77%, math 45%13 min walk - Annunciation of Our Lord Catholic Elementary School Catholic
EQAO: Gr 6 reading 70%, math 33%16 min walk - Gordon Price School
EQAO: Gr 6 reading 78%, math 45%17 min walk
Secondary
- Westmount Secondary School
EQAO: Gr 9 math 66%, literacy test 95%17 min walk - Westview Middle School17 min walk
- Sir Allan MacNab Secondary School
EQAO: Gr 9 math 38%, literacy test 70%1.2 km
EQAO: share of students meeting the provincial standard (2024–25). Ontario average: Gr 6 reading 86%, math 51%; Gr 9 math 55%; literacy test 83%.
Closest schools, not school zones. Check which school serves this address with the school board before relying on it.
Who lives here postal area L9C
- Owners / renters
- 71% / 29%
- Median household income
- $92,000
- Average age
- 42
- Children under 15
- 15%
- Homes
- 62% detached, 10% high-rise
- Commute by transit
- 7%
- Population
- 41,202
Languages spoken most at home besides English: Arabic 2.4%, Spanish 1.5%, Italian 1.3%, Mandarin 1.1%.
Flood and conservation No mapped hazard
Not inside a mapped flood plain or regulated area in Niagara Peninsula Conservation’s mapping.
Screening maps only. Ask the conservation authority for a property inquiry before relying on this.
Safety
Crime Severity Index for Hamilton police: 62 vs 57 for Ontario (2025).
Police-reported figures for the whole police service area, not this street. Rates use the area’s resident population.
Distances are approximate. Places © OpenStreetMap contributors. Neighbourhood figures: Statistics Canada, 2021 Census. School results: EQAO via Ontario Data Catalogue (Open Government Licence – Ontario). Flood and regulation mapping: Niagara Peninsula Conservation open data. Crime Severity Index: Statistics Canada.
Living here
Commute
To downtown Hamilton: 4 km. Transit times · Driving times
Noise 1 source nearby
- 🛣️ Lincoln M. Alexander Parkway200 m
Distances from the map, not noise measurements. Visit at rush hour to judge for yourself.
Internet High-speed
50/10 Mbps or faster available here by cable, fibre or DSL (the federal high-speed target).
From the federal broadband map. Check exact speeds and providers for the address.
Short-term rentals
Only in your principal residence, with a City business licence (since December 2023).
Roads, rail, airports and planned stations © OpenStreetMap contributors. Internet: Innovation, Science and Economic Development Canada, National Broadband Data.
Listed by CITYSCAPE REAL ESTATE LTD..
Listing information provided by PropTx Innovations Inc. and TRREB; deemed reliable but not guaranteed accurate by PropTx.
Similar homes nearby
See more in Hamilton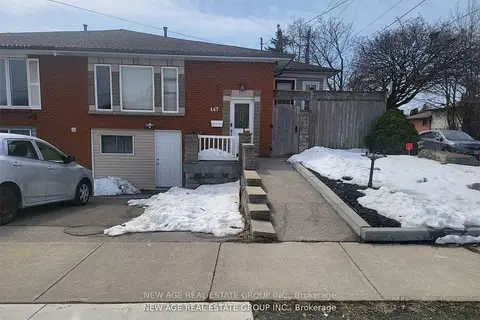
$674,900
4+1 bd4 ba2 pk1100-1500 ft²
467 Limeridge Road W
Gilbert, Hamilton
Semi-Detached · MLS® X13528086 · NEW AGE REAL ESTATE GROUP INC.
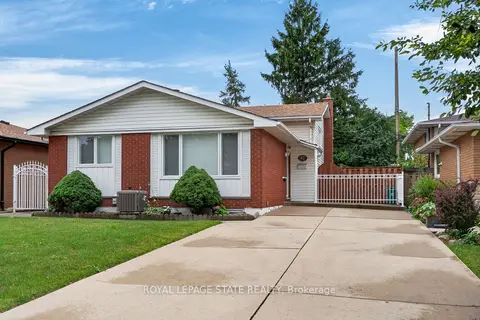
$679,900
3 bd2 ba4 pk1100-1500 ft²
41 Darlington Drive
Gilbert, Hamilton
Detached · MLS® X13789834 · ROYAL LEPAGE STATE REALTY
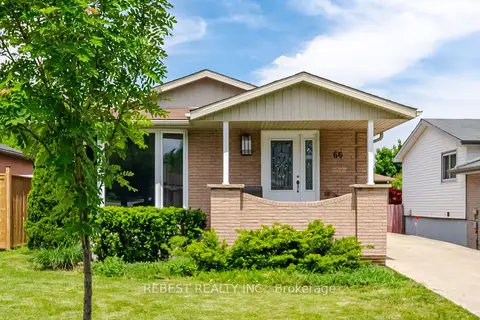
$769,900
Reduced $50,000
3+3 bd2 ba3 pk700-1100 ft²
66 Darlington Drive
Gilbert, Hamilton
Detached · MLS® X13224610 · REBEST REALTY INC.
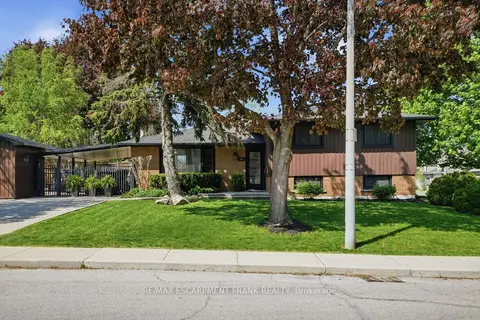
$799,900
Reduced $50,000
3 bd2 ba5 pk700-1100 ft²
66 Purnell Drive
Gilbert, Hamilton
Detached · MLS® X13151968 · RE/MAX ESCARPMENT FRANK REALTY
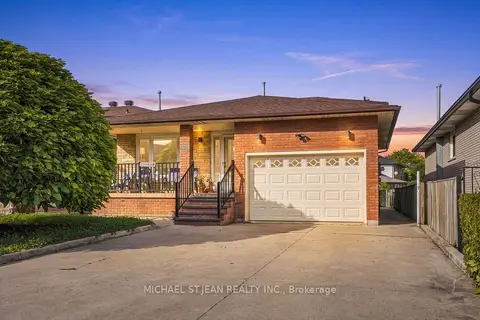
$799,900
4 bd2 ba5 pk2000-2500 ft²
42 Lasila Court
Gilbert, Hamilton
Detached · MLS® X13806412 · MICHAEL ST.JEAN REALTY INC.
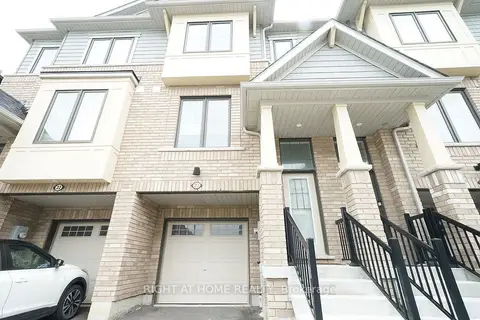
$669,000
3 bd3 ba2 pk1500-2000 ft²
185 Bedrock Drive 23
Stoney Creek Mountain, Hamilton
Att/Row/Townhouse · MLS® X13459746 · RIGHT AT HOME REALTY
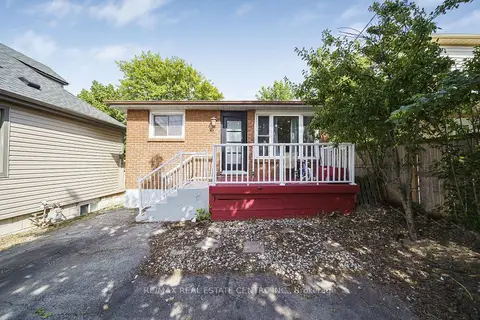
$669,000
Reduced $20,000
3+2 bd2 ba700-1100 ft²
659 Upper Wellington Street E
Centremount, Hamilton
Detached · MLS® X13515254 · RE/MAX REAL ESTATE CENTRE INC.
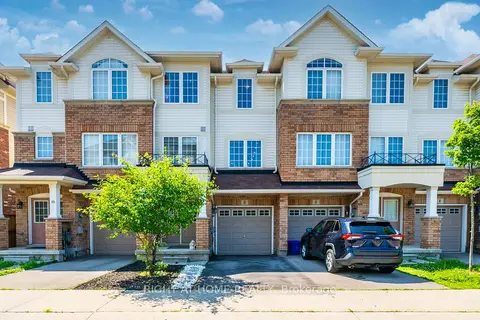
$669,000
4 bd4 ba2 pk1500-2000 ft²
8 Kenridge Terrace
Stoney Creek Mountain, Hamilton
Att/Row/Townhouse · MLS® X13574876 · RIGHT AT HOME REALTY