659 Upper Wellington Street E
Centremount, Hamilton, L9A 3R2
$669,000
Reduced $20,000 from $689,000
- 3+2 bedrooms
- 2 bathrooms
- 0 parking
- 700-1100 sq ft
Listed 109 days ago · MLS® X13515254
About this home
Welcome to a rare opportunity to own a versatile, income-generating property in one of Hamilton Mountain's most convenient and rapidly growing communities. Whether you are a first-time home buyer looking to offset your mortgage, an investor seeking strong rental potential, or a family looking for space, flexibility, and location, this home delivers on every level. This is more than just a property-it's a smart investment in your future. Ideally situated in a highly accessible area, this home offers unmatched convenience for everyday living. Families will appreciate being close to a wide selection of reputable schools, while post-secondary access is exceptional with Mohawk College just a short drive away, making it ideal for student rental potential or long-term family planning. Commuters will love the quick access to major transportation routes, including just minutes to the Lincoln M. Alexander Parkway (LINC) and Red Hill Valley Parkway, allowing for seamless travel across the city and easy connections to Highway 403 and beyond. Essential services are all nearby, including Hamilton General Hospital, Juravinski Hospital, walk-in clinics, and medical centres, providing peace of mind for families and tenants alike. Convenience continues with excellent public transit access, making it easy to travel throughout Hamilton without the need for a vehicle. Daily essentials, shopping, restaurants, and services are all within close reach. For lifestyle and recreation, residents can enjoy a variety of nearby parks, green spaces, and walking trails, offering a perfect balance between urban convenience and outdoor living.
Details
- Type
- Detached
- Style
- Bungalow
- Age
- 31-50 years
- Size
- 700-1100 sq ft
- Lot
- 30 × 104.15 ft
- Basement
- Apartment, Finished
- Garage
- None
- Kitchens
- 2
- Property tax
- $4,968 (2026)
- Neighbourhood
- Centremount
- Municipality
- Hamilton
- Price per sq ft
- $743 (40% above detached houses in Hamilton, $532)
Interior
- Bedrooms
- 3 above ground + 2 below
- Bathrooms
- 1 × 3-piece (ground), 1 × 3-piece (basement)
- Kitchens
- 2 (1 below ground)
- Rooms
- 5 above ground
- Family room or den
- Yes
- Fireplace
- No
- Features
- Carpet Free, Accessory Apartment
Heating, cooling and services
- Heating
- Forced Air, Gas
- Air conditioning
- Central Air
- Water and sewer
- Sewer
Building and exterior
- Style
- Bungalow
- Exterior
- Brick
- Roof
- Asphalt Shingle
- Foundation
- Concrete Block
- Age
- 31-50 years
- Faces
- West
Parking
- Driveway and parking
- Available, Front Yard Parking
Lot
- Size
- 30 × 104.15 ft
- Acreage
- < .50
More
- Possession
- Flexible possession available
- Nearby
- Fenced Yard
- Cross street
- Fennell And Brucedal
Rooms
| Room | Level | Size | Features |
|---|---|---|---|
| Great Room | Main | 6.1 × 3.43 m (20' × 11'3") | Combined w/Den, Laminate, Pot Lights |
| Dining Room | Main | 6.1 × 3.43 m (20' × 11'3") | Combined w/Great Rm, Laminate, Large Window |
| Kitchen | Main | 4.04 × 3.05 m (13'3" × 10') | Granite Counters, Backsplash, Pot Lights |
| Primary Bedroom | Main | 4.27 × 4.35 m (14' × 14'3") | Large Closet, 3 Pc Bath, Laminate |
| Bedroom 2 | Main | 3.66 × 3.05 m (12' × 10') | Closet, Laminate, Window |
| Bedroom 3 | Main | 3.05 × 3.05 m (10' × 10') | Laminate, Closet, Window |
| Great Room | Basement | 4.5 × 3 m (14'9" × 9'10") | Window, Laminate, Pot Lights |
| Kitchen | Basement | 4.5 × 2.5 m (14'9" × 8'2") | Granite Counters, Pot Lights, Backsplash |
| Bedroom 4 | Basement | 3.2 × 2.9 m (10'6" × 9'6") | Laminate, Closet, 3 Pc Bath |
| Bedroom 5 | Basement | 3.05 × 2.8 m (10' × 9'2") | Laminate, Closet, Window |
| Library | Basement | 1.5 × 2 m (4'11" × 6'7") | Laminate, Pot Lights |
History of this address
1 earlier listing at this address, with sold and leased prices. Create a free account or sign in to see them.
Living here
Short-term rentals
Only in your principal residence, with a City business licence (since December 2023).
Listed by RE/MAX REAL ESTATE CENTRE INC..
Listing information provided by PropTx Innovations Inc. and TRREB; deemed reliable but not guaranteed accurate by PropTx.
Similar homes nearby
See more in Hamilton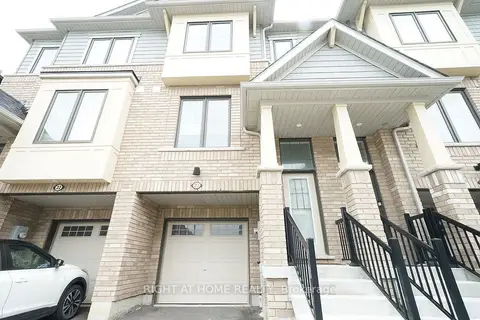
$669,000
3 bd3 ba2 pk1500-2000 ft²
185 Bedrock Drive 23
Stoney Creek Mountain, Hamilton
Att/Row/Townhouse · MLS® X13459746 · RIGHT AT HOME REALTY
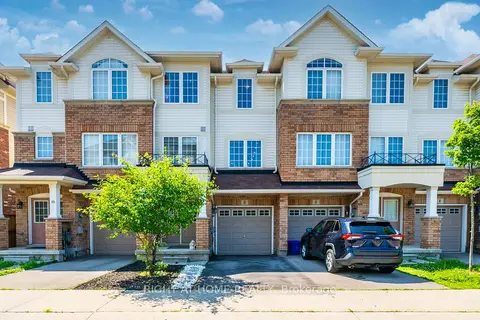
$669,000
4 bd4 ba2 pk1500-2000 ft²
8 Kenridge Terrace
Stoney Creek Mountain, Hamilton
Att/Row/Townhouse · MLS® X13574876 · RIGHT AT HOME REALTY
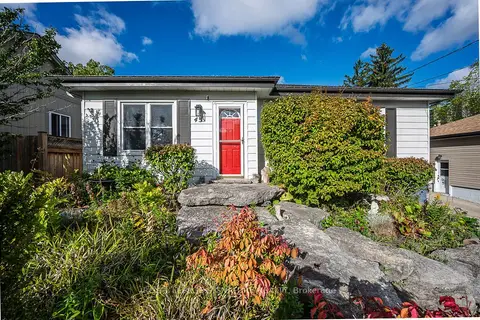
$669,000
2+1 bd2 ba7 pk700-1100 ft²
43 Lake Avenue N
Riverdale, Hamilton
Detached · MLS® X13777642 · ROYAL LEPAGE SIGNATURE REALTY
$669,000
3+1 bd3 ba2 pk1500-2000 ft²
50 Emick Drive
Ancaster, Hamilton
Att/Row/Townhouse · MLS® X13799568 · BRIDGECAN REALTY CORP.
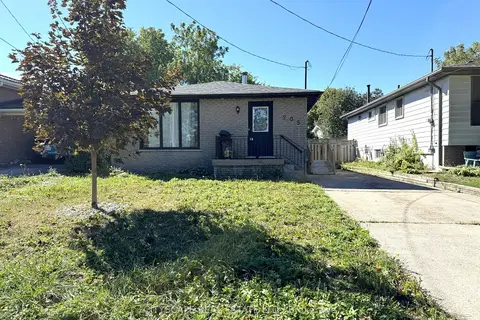
$669,000
2+3 bd3 ba4 pk700-1100 ft²
205 Bonaventure Drive
Gilbert, Hamilton
Detached · MLS® X13878870 · CITYSCAPE REAL ESTATE LTD.
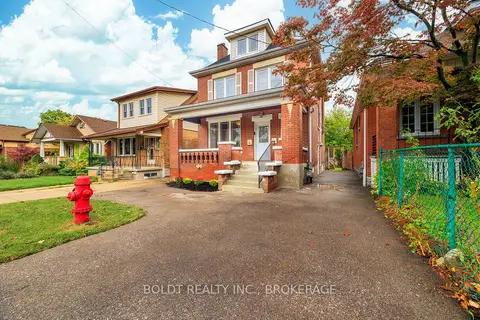
$669,000
3 bd3 ba1 pk1500-2000 ft²
209 Rosslyn Avenue S
Delta, Hamilton
Duplex · MLS® X14023598 · BOLDT REALTY INC., BROKERAGE
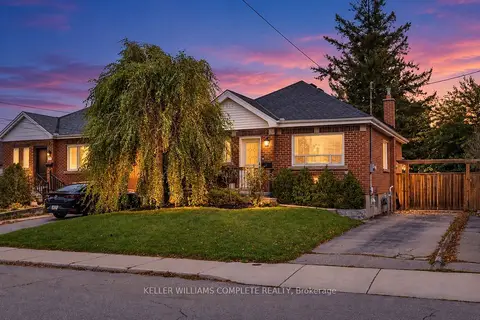
$668,900
2+1 bd1 ba2 pk700-1100 ft²
191 Rosewood Road
Glenview, Hamilton
Detached · MLS® X14082658 · KELLER WILLIAMS COMPLETE REALTY
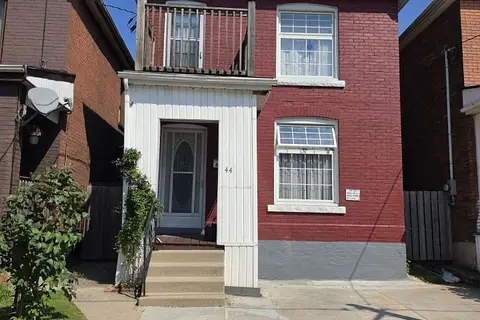
$669,900
2+2 bd2 ba2 pk1500-2000 ft²
44 Arthur Avenue N
Gibson, Hamilton
Detached · MLS® X13567254 · ROYAL LEPAGE STATE REALTY