42 LASILA Court
Gilbert, Hamilton, L9C7B6
Listed by Michael St. Jean Realty Inc.
$799,900
- 4 bedrooms
- 2 bathrooms
- 5 parking
- 2217 sq ft
Listed 32 days ago · MLS® 40864763
About this home
Fabulous West Mountain opportunity with flexible space for extended family or a home office. Homes on this quiet, family-friendly court almost never hit the market, and once you’re inside, you’ll see why. This 2,217 sq ft, 4 bed, 2 bath back-split offers real space to grow into, plus flexible space most homes at this price can’t match: a main-level bedroom/office with plumbing already retained in the walls and a basement kitchen rough-in. The main level opens to a bright living and dining room, each framed by elegant French doors: space to host, or close the doors and unwind. The eat-in kitchen features a movable island, granite counters, and stainless appliances, opening to a spacious family room with a walkout to the backyard. Right off the family room sits an additional bedroom/office with plumbing already retained behind the walls, ready for a home office, guest room, or a future suite. A 3-piece bathroom with granite counters and a tiled glass-door shower completes the level. A tiled foyer leads to an oak staircase under a skylight, filling the stairwell with natural light. The second level features hardwood throughout, with three bedrooms including a primary with an oversized closet, plus a 5-piece bath. The basement adds a second layer of potential: a kitchen rough-in already in place, alongside an enormous tiled rec room with 8 ft ceilings, an oversized cold cellar, and a private “mancave.” Updates include a newer furnace and A/C (2021), sliding patio door (2022), and waterproofed rear patio (2023). Inside entry to a 1.5-car garage, with driveway parking for 4+. This is a home that grows with your family. Book your showing before someone else calls it home first. (id:66966)
Details
- Type
- Detached
- Style
- Other
- Size
- 2217 sq ft
- Basement
- Partially finished, Full
- Garage
- Garage
- Property tax
- $7,241
- Neighbourhood
- Gilbert
- Municipality
- Hamilton
Interior
- Bedrooms
- 4 above ground
- Fireplace
- Yes
- Appliances
- Washer, Refrigerator, Dishwasher, Stove, Dryer
Heating, cooling and services
- Heating
- Forced air, Natural gas
- Air conditioning
- Central air conditioning
- Water and sewer
- Municipal sewage system
Building and exterior
- Year built
- 1985
- Foundation
- Block
- Outdoor
- Brick
Parking
- Total parking
- 5
- Driveway and parking
- Attached Garage
Rooms
| Room | Level | Size | Features |
|---|---|---|---|
| Utility room | Basement | 20'4'' x 10'11'' | |
| Storage | Basement | 4'10'' x 15'3'' | |
| Other | Basement | 27'5'' x 28'3'' | |
| Recreation room | Basement | 19'7'' x 17'1'' | |
| 5pc Bathroom | Second level | 8'7'' x 11'1'' | |
| Primary Bedroom | Second level | 12'8'' x 14'8'' | |
| Bedroom | Second level | 11'6'' x 14'9'' | |
| Bedroom | Second level | 9'0'' x 11'6'' | |
| 3pc Bathroom | Main level | 4'10'' x 11'6'' | |
| Bedroom | Main level | 12'2'' x 11'7'' | |
| Family room | Main level | 20'5'' x 17'10'' | |
| Dining room | Main level | 12'0'' x 11'6'' | |
| Kitchen | Main level | 12'1'' x 17'11'' | |
| Living room | Main level | 15'11'' x 11'6'' | |
| Foyer | Main level | 16'5'' x 4'10'' |
Location
Location is approximate. See nearby homes on the map
Listed by Michael St. Jean Realty Inc..

REALTOR®, REALTORS®, and the REALTOR® logo are certification marks that are owned by REALTOR® Canada Inc. and licensed exclusively to The Canadian Real Estate Association (CREA). These certification marks identify real estate professionals who are members of CREA and who must abide by CREA’s By-Laws, Rules, and the REALTOR® Code. The MLS® trademark and the MLS® logo are owned by CREA and identify the professional real estate services provided by members of CREA.
The information contained on this site is based in whole or in part on information that is provided by members of The Canadian Real Estate Association, who are responsible for its accuracy. CREA reproduces and distributes this information as a service for its members and assumes no responsibility for its accuracy.
Similar homes nearby
See more in Hamilton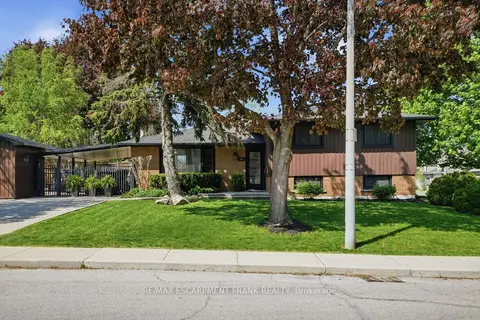 📷 50
$799,900
Reduced $50,000 (↓ 6%)
≈ $3,503/mo mortgage · 20% down
3 bd2 ba5 pk700-1100 ft²
66 Purnell Drive
Gilbert, Hamilton
Basement suiteSchool 7 min walkPark nearby
Detached · MLS® X13151968 · RE/MAX ESCARPMENT FRANK REALTY
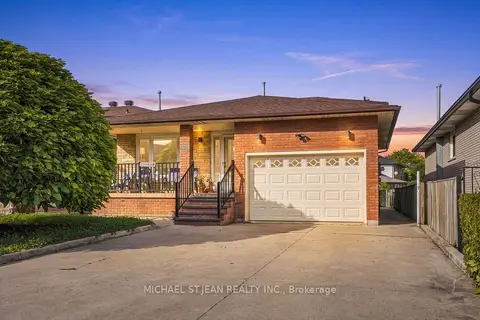 📷 50
$799,900
≈ $3,503/mo mortgage · 20% down
4 bd2 ba5 pk2000-2500 ft²
42 Lasila Court
Gilbert, Hamilton
School 7 min walkPark nearby
Detached · MLS® X13806412 · MICHAEL ST.JEAN REALTY INC.
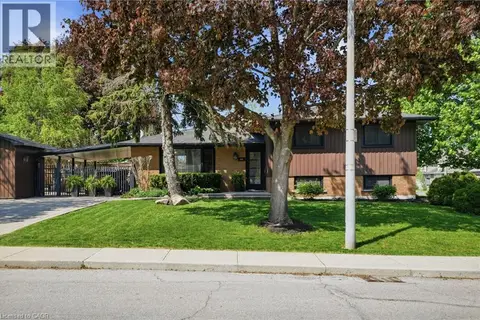 📷 50
$799,900
3 bd2 ba5 pk1545 ft²
66 PURNELL Drive
Gilbert, Hamilton
Detached · MLS® 40832006 · RE/MAX Escarpment Frank Realty
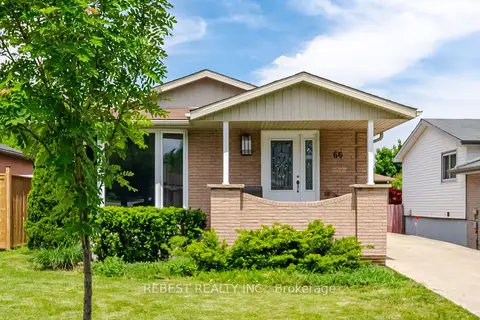 📷 29🎥 Tour
$769,900
Reduced $50,000 (↓ 6%)
≈ $3,371/mo mortgage · 20% down
3+3 bd2 ba3 pk700-1100 ft²
66 Darlington Drive
Gilbert, Hamilton
Basement suiteSchool 7 min walk
Detached · MLS® X13224610 · REBEST REALTY INC.
 📷 50🎥 Tour
$899,900
≈ $3,941/mo mortgage · 20% down
3+1 bd2 ba10 pk1100-1500 ft²
473 Mohawk Road W
Gilbert, Hamilton
Park nearby
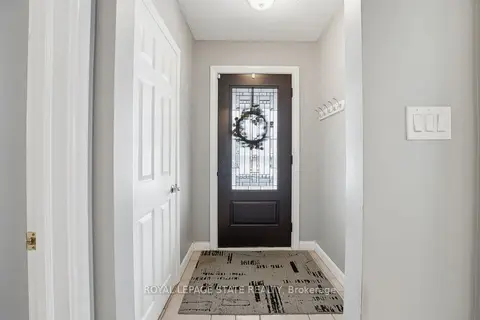
Detached · MLS® X13518304 · ROYAL LEPAGE STATE REALTY
 📷 50
$899,900
3+1 bd2 ba10 pk1390 ft²
473 MOHAWK Road W
Gilbert, Hamilton
Detached · MLS® 40844953 · Royal LePage State Realty Inc.
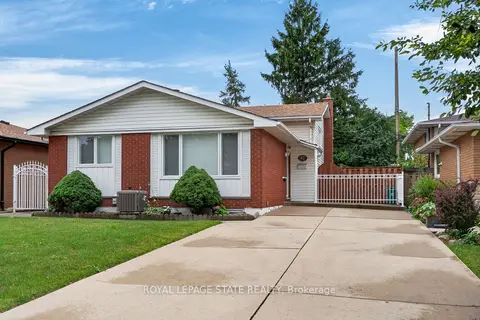 📷 35🎥 Tour
$679,900
≈ $2,977/mo mortgage · 20% down
3 bd2 ba4 pk1100-1500 ft²
41 Darlington Drive
Gilbert, Hamilton
Basement suiteSchool 8 min walkPark nearby
Detached · MLS® X13789834 · ROYAL LEPAGE STATE REALTY
 📷 35
$679,900
3 bd2 ba4 pk1128 ft²
41 DARLINGTON Drive
Gilbert, Hamilton
Detached · MLS® 40863196 · Royal LePage State Realty Inc.