470 Eugene Road
Rutland North, Kelowna, BC, V1X2M4
Listed by Real Broker B.C. Ltd
$799,000
- 4 bedrooms
- 3 bathrooms
- 5 parking
- 2572 sq ft
Listed 55 days ago · MLS® 10398709
About this home
Welcome to this beautifully maintained 4 bedroom + den home, tucked away on a private and quiet cul-de-sac in a fantastic family-friendly Kelowna neighbourhood. Owned and cared for by the same family since 1979, this home showcases true pride of ownership and offers an incredibly functional four-level split design with plenty of space for the whole family. The first level features a bright and welcoming living room alongside a formal dining area with a vaulted ceiling. The kitchen offers a practical, functional layout and looks straight out to the irrigated backyard. Just a few steps down, you'll find a second living/flex space with sliding doors providing direct access to the backyard and covered deck perfect for everyday family living or entertaining. Upstairs, you'll find all four bedrooms, including the spacious primary bedroom with a 3-piece ensuite featuring a newly updated shower. An additional full bathroom conveniently serves the remaining bedrooms. The lower level adds even more versatility with a large recreation room, separate den, laundry room and space to spread out. Several important updates have already been taken care of, including a new dual-fuel on-demand hot water system, new heat pump/AC and furnace, new Bosch dishwasher and the roof replaced in 2012. With multiple living spaces, 4 bedrooms together on one level, a private backyard and a quiet cul-de-sac setting, this is a well-cared-for family home that's ready for its next chapter. (id:66966)
Details
- Type
- Detached
- Style
- Multi-level
- Size
- 2572 sq ft
- Garage
- Garage
- Property tax
- $3,987
- Neighbourhood
- Rutland North
- Municipality
- Kelowna
Interior
- Fireplace
- No
Heating, cooling and services
- Heating
- Heat Pump, Forced air, See remarks
- Air conditioning
- Central air conditioning, Heat Pump
- Water and sewer
- Municipal sewage system
Building and exterior
- Style
- Multi-level
- Year built
- 1973
Parking
- Total parking
- 5
- Driveway and parking
- Attached Garage
Rooms
| Room | Level | Size | Features |
|---|---|---|---|
| Laundry room | Basement | 8'5'' x 12'2'' | |
| Recreation room | Basement | 13'3'' x 20'5'' | |
| Den | Basement | 11'8'' x 12'1'' | |
| 4pc Bathroom | Third level | 7'4'' x 9'6'' | |
| Bedroom | Third level | 9'3'' x 11'9'' | |
| Bedroom | Third level | 10'0'' x 12'10'' | |
| Bedroom | Third level | 8'11'' x 12'7'' | |
| Full ensuite bathroom | Third level | 4'5'' x 8'1'' | |
| Primary Bedroom | Third level | 12'8'' x 13'3'' | |
| Living room | Second level | 15'6'' x 21'8'' | |
| Dining room | Second level | 9'3'' x 12'9'' | |
| Kitchen | Second level | 12'0'' x 12'9'' | |
| Partial bathroom | Main level | 3'2'' x 6'5'' | |
| Family room | Main level | 12'6'' x 17'11'' |
Location
Location is approximate. See nearby homes on the map
Listed by Real Broker B.C. Ltd.

REALTOR®, REALTORS®, and the REALTOR® logo are certification marks that are owned by REALTOR® Canada Inc. and licensed exclusively to The Canadian Real Estate Association (CREA). These certification marks identify real estate professionals who are members of CREA and who must abide by CREA’s By-Laws, Rules, and the REALTOR® Code. The MLS® trademark and the MLS® logo are owned by CREA and identify the professional real estate services provided by members of CREA.
The information contained on this site is based in whole or in part on information that is provided by members of The Canadian Real Estate Association, who are responsible for its accuracy. CREA reproduces and distributes this information as a service for its members and assumes no responsibility for its accuracy.
Similar homes nearby
See more in Kelowna 📷 42
$799,000
5 bd2 ba2 pk2400 ft²
1335 Aldon Road
Rutland North, Kelowna
Detached · MLS® 10378790 · Oakwyn Realty Okanagan
 📷 37
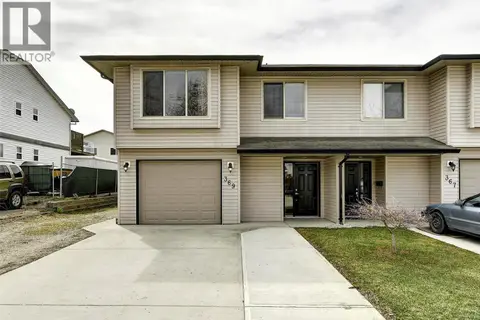
$799,000
4 bd3 ba1 pk1923 ft²
369 Wallace Road
Rutland North, Kelowna
Multiplex
Duplex · MLS® 10389960 · Oakwyn Realty Okanagan
 📷 16
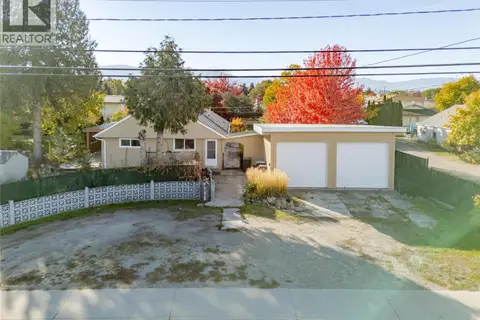
$798,900
3 bd2 ba996 ft²
150 Mills Road
Rutland North, Kelowna
Fixer-upper
Detached · MLS® 10377657 · Coldwell Banker Horizon Realty
 New
📷 57
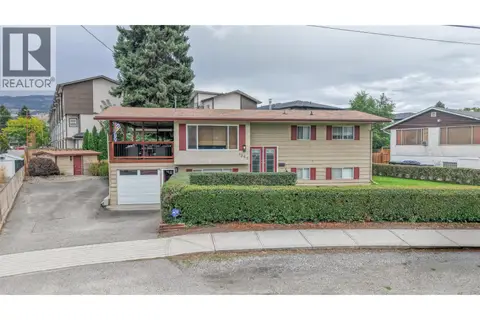
$798,000
3 bd3 ba6 pk1456 ft²
995 Leathead Road
Rutland North, Kelowna
Detached · MLS® 10403802 · Century 21 Assurance Realty Ltd
 📷 18
$819,000
4 bd2 ba2077 ft²
1355 Aldon Road
Rutland North, Kelowna
Multiplex
Duplex · MLS® 10402277 · RE/MAX City Realty
 📷 14
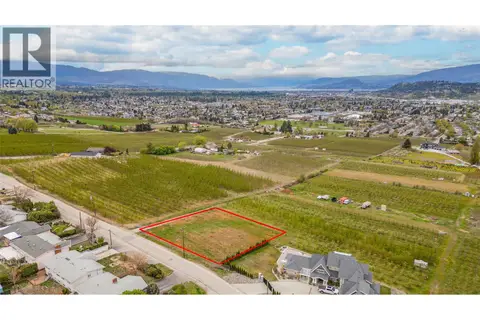
$778,000
1080 Gibson Road
Rutland North, Kelowna
Vacant Land · MLS® 10339795 · Century 21 Assurance Realty Ltd
 📷 33
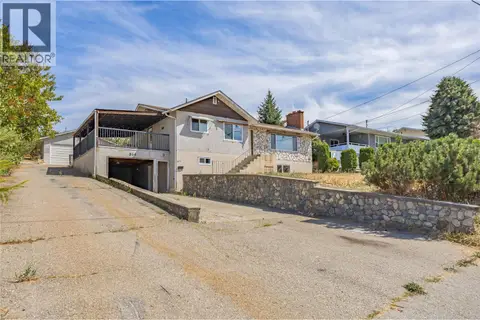
$774,900
2 bd3 ba2 pk2143 ft²
864 McKenzie Road
Rutland North, Kelowna
Detached · MLS® 10396845 · Century 21 Assurance Realty Ltd
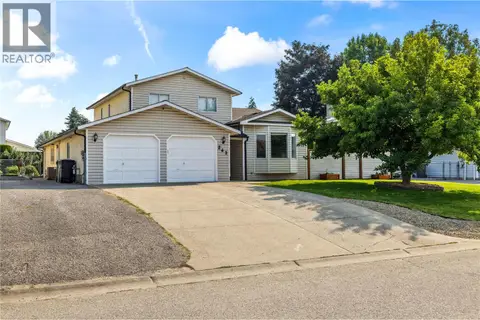 📷 56
$825,000
3 bd4 ba2 pk2478 ft²
263 Dalgleish Court
Rutland North, Kelowna
Pool
Detached · MLS® 10398277 · Macdonald Realty