1355 Aldon Road
Rutland North, Kelowna, BC, V1X5A1
Listed by RE/MAX City Realty
$819,000
- 4 bedrooms
- 2 bathrooms
- 0 parking
- 2077 sq ft
Listed 22 days ago · MLS® 10402277
About this home
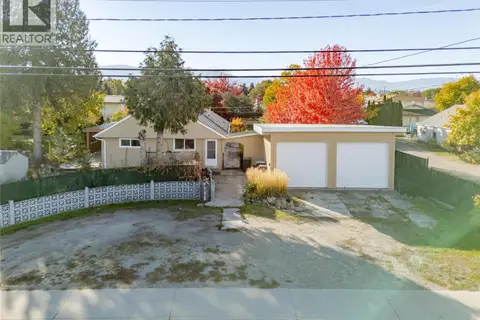
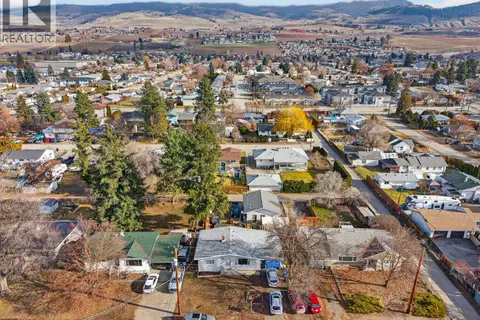
Welcome to 1355 Aldon Road, a well-cared-for full duplex offering exceptional flexibility for families, multi-generational living, or those looking to maximize their investment. Situated on a spacious 0.22-acre lot in a family-friendly Rutland North neighbourhood, this property offers comfort, functionality, and an ideal Kelowna location. Each level features a bright and spacious living room, dining area, kitchen, two bedrooms, one bathroom, and convenient access to a private backyard deck. With four bedrooms and two bathrooms in total, the thoughtful layout provides excellent separation between living spaces while maintaining a warm, connected feel, perfect for in-laws, extended family, or shared living arrangements. Enjoy the outdoors in the fenced backyard, complete with a manicured lawn and space for entertaining, relaxing, and enjoying the Okanagan lifestyle. The spacious dining areas are ideal for family dinners, entertaining guests, and celebrating holidays together. Conveniently located close to schools, transit, restaurants, shopping, and everyday amenities, with quick access to UBC Okanagan, Kelowna International Airport, and downtown Kelowna. Big White is approximately 40 minutes away, making year-round recreation easily accessible. A versatile property with a layout that makes sense for today and tomorrow, this is one you won’t want to miss! (id:66966)
Details
- Type
- Duplex
- Size
- 2077 sq ft
- Property tax
- $4,065
- Neighbourhood
- Rutland North
- Municipality
- Kelowna
Interior
- Fireplace
- No
- Appliances
- Washer, Refrigerator, Oven, Dryer
- Flooring
- Carpeted, Mixed Flooring
Heating, cooling and services
- Heating
- Forced air
- Air conditioning
- Central air conditioning
- Water and sewer
- Municipal sewage system
Building and exterior
- Year built
- 1971
- Roof
- Asphalt shingle
Parking
- Driveway and parking
- Carport, Street
Rooms
| Room | Level | Size | Features |
|---|---|---|---|
| 4pc Bathroom | Basement | ||
| Bedroom | Basement | 11'3'' x 11' | |
| Bedroom | Basement | 13'3'' x 11'3'' | |
| Laundry room | Basement | 11'1'' x 7'9'' | |
| Living room | Basement | 13'4'' x 17'1'' | |
| Kitchen | Basement | 11'1'' x 10'4'' | |
| Dining room | Basement | 11'1'' x 7'5'' | |
| 4pc Bathroom | Main level | ||
| Bedroom | Main level | 9'4'' x 11'7'' | |
| Primary Bedroom | Main level | 11'6'' x 11'7'' | |
| Laundry room | Main level | 11'7'' x 6'3'' | |
| Living room | Main level | 2'9'' x 10'3'' | |
| Kitchen | Main level | 9'4'' x 7'9'' | |
| Dining room | Main level | 9'9'' x 8'6'' |
Location
Location is approximate. See nearby homes on the map
Listed by RE/MAX City Realty.

REALTOR®, REALTORS®, and the REALTOR® logo are certification marks that are owned by REALTOR® Canada Inc. and licensed exclusively to The Canadian Real Estate Association (CREA). These certification marks identify real estate professionals who are members of CREA and who must abide by CREA’s By-Laws, Rules, and the REALTOR® Code. The MLS® trademark and the MLS® logo are owned by CREA and identify the professional real estate services provided by members of CREA.
The information contained on this site is based in whole or in part on information that is provided by members of The Canadian Real Estate Association, who are responsible for its accuracy. CREA reproduces and distributes this information as a service for its members and assumes no responsibility for its accuracy.
Similar homes nearby
See more in Kelowna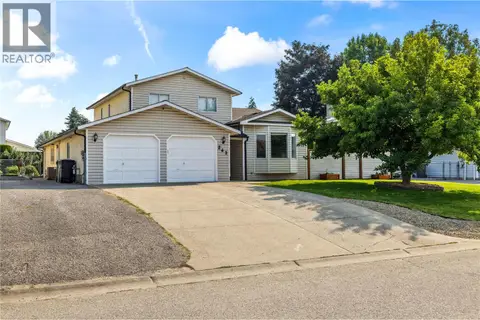 📷 56
$825,000
3 bd4 ba2 pk2478 ft²
263 Dalgleish Court
Rutland North, Kelowna
Pool
Detached · MLS® 10398277 · Macdonald Realty
 📷 51
$825,000
3 bd2 ba6 pk1952 ft²
290 Pearson Road
Rutland North, Kelowna
Detached · MLS® 10399163 · 2 Percent Realty Interior Inc.
 📷 42
$799,000
5 bd2 ba2 pk2400 ft²
1335 Aldon Road
Rutland North, Kelowna
Detached · MLS® 10378790 · Oakwyn Realty Okanagan
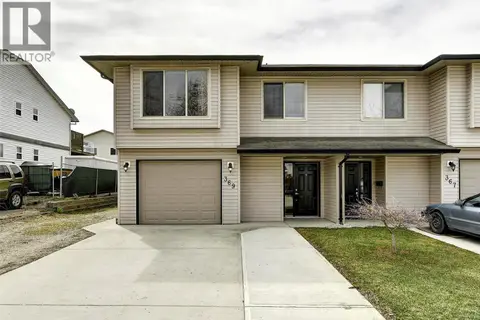 📷 37
$799,000
4 bd3 ba1 pk1923 ft²
369 Wallace Road
Rutland North, Kelowna
Multiplex
Duplex · MLS® 10389960 · Oakwyn Realty Okanagan
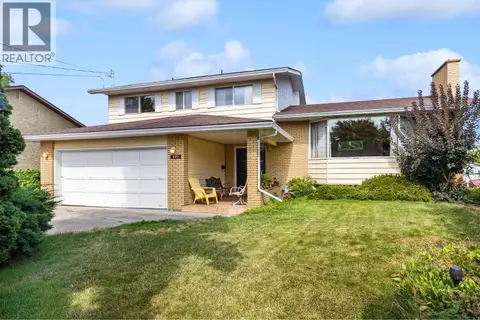 📷 54
$799,000
4 bd3 ba5 pk2572 ft²
470 Eugene Road
Rutland North, Kelowna
Detached · MLS® 10398709 · Real Broker B.C. Ltd
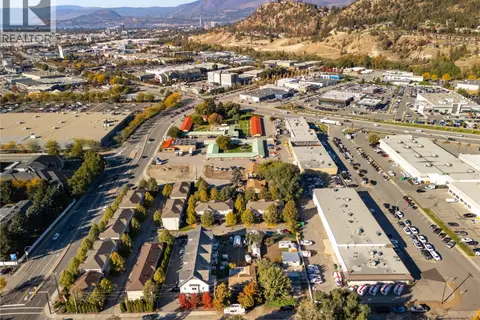 📷 16
$798,900
3 bd2 ba996 ft²
150 Mills Road
Rutland North, Kelowna
Fixer-upper
Detached · MLS® 10377657 · Coldwell Banker Horizon Realty
 New
📷 57
$798,000
3 bd3 ba6 pk1456 ft²
995 Leathead Road
Rutland North, Kelowna
Detached · MLS® 10403802 · Century 21 Assurance Realty Ltd
 📷 31
$849,000
2 bd2 ba4 pk1293 ft²
495 Donhauser Road
Rutland North, Kelowna
Detached · MLS® 10375125 · Oakwyn Realty Okanagan