1335 Aldon Road
Rutland North, Kelowna, BC, V1X5A1
Listed by Oakwyn Realty Okanagan
$799,000
- 5 bedrooms
- 2 bathrooms
- 2 parking
- 2400 sq ft
Listed 223 days ago · MLS® 10378790
About this home
Well-maintained bi-level home with 5 bedrooms and 2 bathrooms includes 2 bedroom legal suite. Approx 2,400 sq ft of living space. The upper level features a bright living room, dining area, kitchen, three bedrooms, and access to a private backyard deck. Downstairs includes a fully self-contained 2-bedroom legal suite—perfect for extended family or mortgage helper potential. Situated on a spacious lot (0.22 acre) with a fenced yard, the property also includes an oversized detached garage/workshop with 10ft ceiling height and ample parking plus RV parking, all in a convenient family-friendly neighbourhood close to schools, transit, and amenities. (id:66966)
Details
- Type
- Detached
- Size
- 2400 sq ft
- Basement
- Full
- Garage
- Garage
- Property tax
- $4,853
- Neighbourhood
- Rutland North
- Municipality
- Kelowna
Interior
- Fireplace
- No
- Appliances
- Washer, Refrigerator, Range - Electric, Dishwasher, Dryer
- Flooring
- Carpeted, Linoleum
Heating, cooling and services
- Heating
- Forced air, See remarks
- Air conditioning
- Central air conditioning
- Water and sewer
- Municipal sewage system
Building and exterior
- Year built
- 1970
- Roof
- Asphalt shingle
- Outdoor
- Stucco, Wood siding
Parking
- Total parking
- 2
- Driveway and parking
- Detached Garage, Rear, Oversize, See Remarks, Additional Parking
Rooms
| Room | Level | Size | Features |
|---|---|---|---|
| Workshop | Main level | 23'10'' x 23'3'' | |
| Kitchen | Basement | 20'8'' x 9'7'' | |
| Living room | Basement | 20'8'' x 13'4'' | |
| Laundry room | Basement | 11'6'' x 5'10'' | |
| Foyer | Main level | 4'0'' x 7'5'' | |
| Dining nook | Main level | 8'0'' x 11'0'' | |
| Bedroom | Main level | 25'0'' x 12'0'' | |
| Bedroom | Basement | 11'6'' x 9'6'' | |
| Bedroom | Basement | 13'4'' x 9'6'' | |
| Bedroom | Main level | 12'0'' x 10'0'' | |
| Full bathroom | Basement | 5'0'' x 7'6'' | |
| Full bathroom | Main level | 5'0'' x 9'6'' | |
| Primary Bedroom | Main level | 11'0'' x 12'0'' | |
| Kitchen | Main level | 11'0'' x 10'0'' | |
| Living room | Main level | 12'0'' x 17'0'' |
Location
Location is approximate. See nearby homes on the map
Listed by Oakwyn Realty Okanagan.

REALTOR®, REALTORS®, and the REALTOR® logo are certification marks that are owned by REALTOR® Canada Inc. and licensed exclusively to The Canadian Real Estate Association (CREA). These certification marks identify real estate professionals who are members of CREA and who must abide by CREA’s By-Laws, Rules, and the REALTOR® Code. The MLS® trademark and the MLS® logo are owned by CREA and identify the professional real estate services provided by members of CREA.
The information contained on this site is based in whole or in part on information that is provided by members of The Canadian Real Estate Association, who are responsible for its accuracy. CREA reproduces and distributes this information as a service for its members and assumes no responsibility for its accuracy.
Similar homes nearby
See more in Kelowna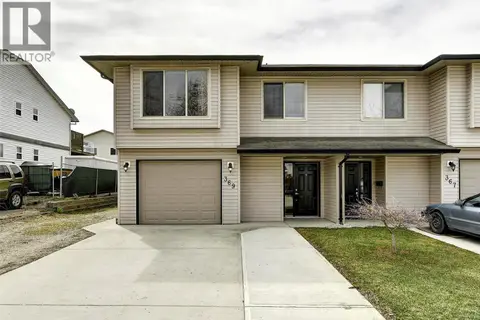 📷 37
$799,000
4 bd3 ba1 pk1923 ft²
369 Wallace Road
Rutland North, Kelowna
Multiplex
Duplex · MLS® 10389960 · Oakwyn Realty Okanagan
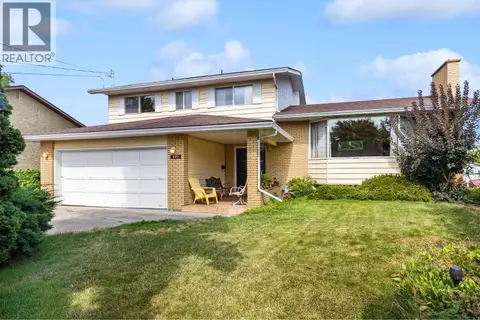 📷 54
$799,000
4 bd3 ba5 pk2572 ft²
470 Eugene Road
Rutland North, Kelowna
Detached · MLS® 10398709 · Real Broker B.C. Ltd
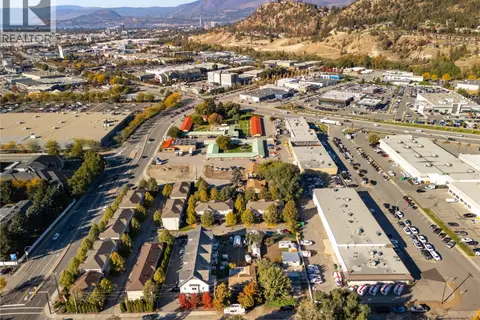 📷 16
$798,900
3 bd2 ba996 ft²
150 Mills Road
Rutland North, Kelowna
Fixer-upper
Detached · MLS® 10377657 · Coldwell Banker Horizon Realty
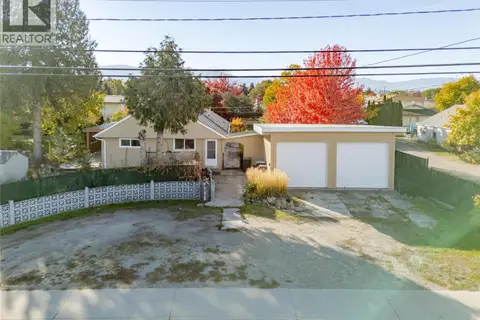 New
📷 57
$798,000
3 bd3 ba6 pk1456 ft²
995 Leathead Road
Rutland North, Kelowna
Detached · MLS® 10403802 · Century 21 Assurance Realty Ltd
 📷 18
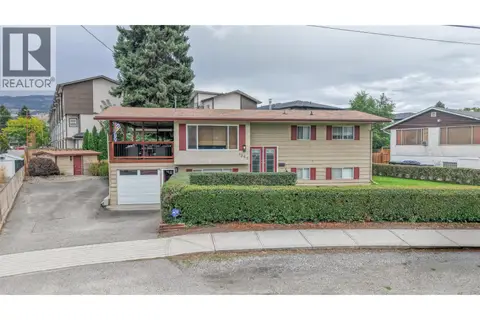
$819,000
4 bd2 ba2077 ft²
1355 Aldon Road
Rutland North, Kelowna
Multiplex
Duplex · MLS® 10402277 · RE/MAX City Realty
 📷 14
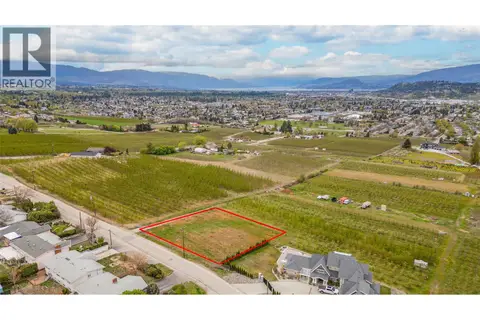
$778,000
1080 Gibson Road
Rutland North, Kelowna
Vacant Land · MLS® 10339795 · Century 21 Assurance Realty Ltd
 📷 33
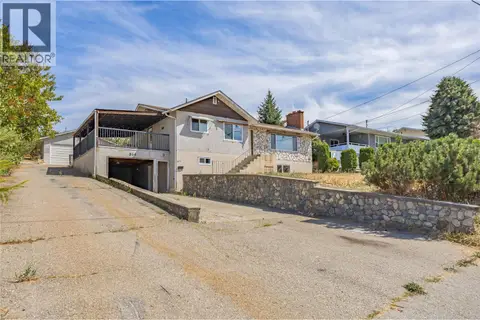
$774,900
2 bd3 ba2 pk2143 ft²
864 McKenzie Road
Rutland North, Kelowna
Detached · MLS® 10396845 · Century 21 Assurance Realty Ltd
 📷 56
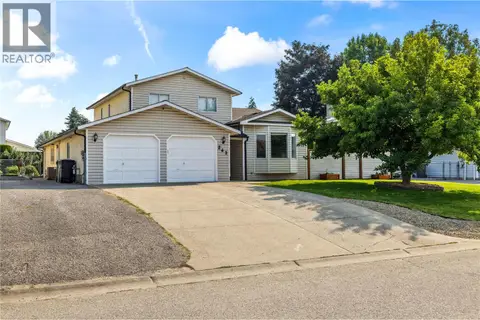
$825,000
3 bd4 ba2 pk2478 ft²
263 Dalgleish Court
Rutland North, Kelowna
Pool
Detached · MLS® 10398277 · Macdonald Realty