47 Nowlanville Road
Miramichi, NB, E1N6G9
Listed by Keller Williams Capital Realty (M)
$589,900
- 7 bedrooms
- 4 bathrooms
- 2683 sq ft
Listed 17 days ago · MLS® NB149063
About this home
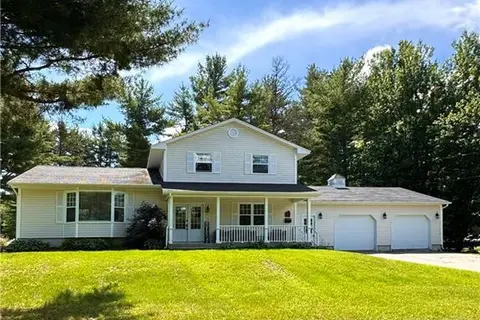
Welcome to Connell Farm, a truly special Miramichi property offering approximately 34 acres with beautifully maintained grounds, open fields, mature apple trees, established lilacs and colourful perennial gardens. Enjoy the feeling of rural living while remaining just minutes from city amenities. Dating back to the 1860s, this well-loved home combines historic character with modern updates. Original hardwood floors, wood accents, and an abundance of windows reflect the home's heritage and character. The home offers 7 bedrooms and 4 bathrooms, including 2 bedrooms with ensuites, providing plenty of space for a large family, guests or the possibility of a bed and breakfast. The south-facing veranda and sunporch create inviting spaces to enjoy morning coffee while overlooking the picturesque grounds. Generous living and dining areas provide plenty of room for family gatherings and entertaining. A wood-burning fireplace and wood stove add warmth and character, while mini-split heat pumps provide modern comfort. Outside, the property continues to impress with a paved circular driveway, double-car garage with a large storage extension, private in-ground pool, patio, decking and pool house with changing area and additional gathering space. The historic Connell Farm barn, once used for horses, livestock and farming the surrounding fields, is an impressive part of the property's story. With its size, character and setting, it offers exciting possibilities for livestock, gatherings, weddings, workshops or another creative vision. The history here is genuine. Generations have lived on and cared for this property, and a book has been written about its history. Expansive fields also offer potential for future subdivision, with road frontage that may allow for additional lots, subject to municipal approval. This is much more than a historic home on acreage. It is a property with land, character, recreation, history and opportunity! Now ready for someone with a new vision. (id:66966)
Details
- Type
- Detached
- Style
- 2 Level
- Size
- 2683 sq ft
- Basement
- Unfinished, Full, Walk out
- Garage
- Garage
- Property tax
- $3,678
- Municipality
- Miramichi
Interior
- Bedrooms
- 7 above ground
- Fireplace
- Wood, Conventional
- Flooring
- Hardwood, Laminate, Carpeted, Cork
Heating, cooling and services
- Heating
- Heat Pump, Baseboard heaters, Stove, Oil, Electric, Wood, Hot Water
- Air conditioning
- Heat Pump
- Water and sewer
- Septic Field
Building and exterior
- Style
- 2 Level
- Year built
- 1860
- Foundation
- Stone, Concrete, Pillars & Posts
- Pool
- Inground pool
- Outdoor
- Vinyl
Parking
- Driveway and parking
- Detached Garage, Garage
Rooms
| Room | Level | Size | Features |
|---|---|---|---|
| Bedroom | Second level | 14'6'' x 10'7'' | |
| Bedroom | Second level | 11'4'' x 9'11'' | |
| 3pc Ensuite bath | Second level | 6'4'' x 6'11'' | |
| Primary Bedroom | Second level | 13'10'' x 11'0'' | |
| 4pc Bathroom | Second level | 9'3'' x 9'10'' | |
| Bedroom | Second level | 9'2'' x 13'10'' | |
| Bedroom | Second level | 9'2'' x 10'6'' | |
| Bedroom | Second level | 9'3'' x 10'2'' | |
| 3pc Ensuite bath | Main level | 6'10'' x 4'10'' | |
| Family room | Main level | 15'9'' x 9'3'' | |
| Family room | Main level | 15'6'' x 11'10'' | |
| 4pc Bathroom | Main level | 10'3'' x 13'8'' | |
| Bedroom | Main level | 10'8'' x 13'9'' | |
| Living room | Main level | 21'3'' x 17'0'' | |
| Dining room | Main level | 21'1'' x 15'4'' | |
| Kitchen | Main level | 13'11'' x 14'8'' | |
| Enclosed porch | Main level | 5'0'' x 22'5'' |
Location
Location is approximate. See nearby homes on the map
Listed by Keller Williams Capital Realty (M).

REALTOR®, REALTORS®, and the REALTOR® logo are certification marks that are owned by REALTOR® Canada Inc. and licensed exclusively to The Canadian Real Estate Association (CREA). These certification marks identify real estate professionals who are members of CREA and who must abide by CREA’s By-Laws, Rules, and the REALTOR® Code. The MLS® trademark and the MLS® logo are owned by CREA and identify the professional real estate services provided by members of CREA.
The information contained on this site is based in whole or in part on information that is provided by members of The Canadian Real Estate Association, who are responsible for its accuracy. CREA reproduces and distributes this information as a service for its members and assumes no responsibility for its accuracy.
Similar homes nearby
See more in Miramichi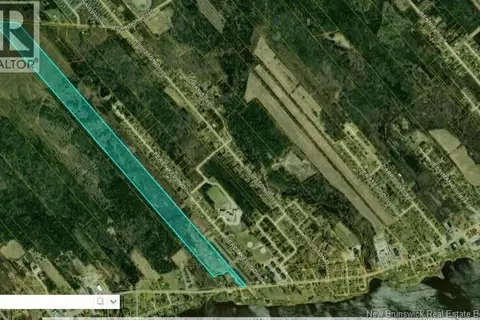 📷 40
$599,000
0 bd
PID 40120263 King George Highway
Miramichi
Vacant Land · MLS® NB147329 · Easy List Realty
 📷 50
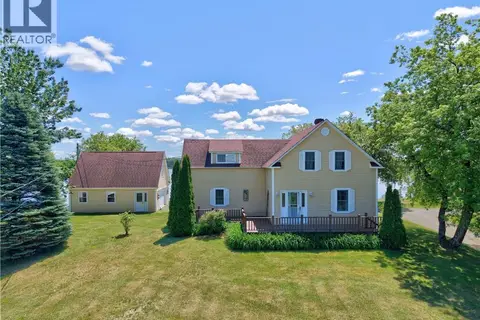
$599,900
4 bd3 ba2048 ft²
280 King George Hwy
Miramichi
Waterfront
Detached · MLS® NB142286 · Allied Realty Limited
 📷 33
$599,900
3 bd2 ba1660 ft²
98 Islandview Drive
Miramichi
Waterfront
Detached · MLS® NB143637 · Allied Realty Limited
 📷 20
$619,900
3+1 bd3 ba3078 ft²
226 Percy Kelly Drive
Miramichi
Pool
Detached · MLS® NB144910 · PG Direct Realty Ltd.
 📷 46
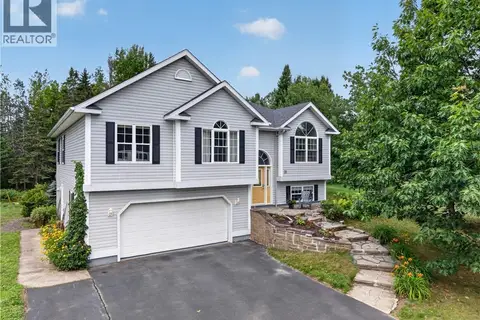
$549,000
3+2 bd2 ba2782 ft²
33 Amy Street
Miramichi
Detached · MLS® NB145504 · Allied Realty Limited
 📷 45
$546,000
3+2 bd3 ba4012 ft²
45 Jessiman Boulevard
Miramichi
Detached · MLS® NB143128 · EXIT Realty Specialists
 📷 42
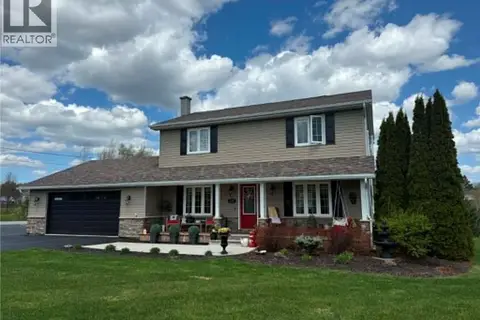
$524,900
3 bd3 ba2226 ft²
122 Kierstead Drive
Miramichi
Detached · MLS® NB139785 · RE/MAX Professionals
 📷 47
$519,900
4 bd2 ba2273 ft²
10 Wilson Drive
Miramichi
Detached · MLS® NB142971 · RE/MAX Professionals