122 Kierstead Drive
Miramichi, NB, E1V6R7
Listed by RE/MAX Professionals
$524,900
- 3 bedrooms
- 3 bathrooms
- 2226 sq ft
Listed 155 days ago · MLS® NB139785
About this home
Looking for the perfect family home in a prime subdivision? Welcome to 122 Kierstead Drive located in a family-friendly neighbourhood close to schools, playgrounds, and all amenities. A place where children can ride their bikes and families can make lifelong memories. This beautiful two-storey home features an attached garage, triple paved driveway with access from both Kierstead Drive and Gratten Street, and a welcoming front porch that instantly feels like home. Enter into the bright open-concept kitchen and dining area with quartz countertops and all appliances included. The spacious living room features hardwood floors and crown moulding throughout, plus a full bath with shower on the main level. Upstairs offers a primary bedroom with walk-in closet, two additional bedrooms, and a full bath. The partially finished basement includes a rec room, laundry area with 2-piece bath, and utility/storage room. Outside, enjoy the spacious backyard with recently redone lawn perfect for children, pets, and entertaining. This home has seen many renovations over the past 3 years, which will be evident upon viewing. *Home can also be sold fully furnished if the price is right. Call now to book your private showing and make 122 Kierstead Drive your new Home Sweet Home! (id:66966)
Details
- Type
- Detached
- Size
- 2226 sq ft
- Garage
- Garage
- Property tax
- $5,032
- Municipality
- Miramichi
Interior
- Bedrooms
- 3 above ground
- Fireplace
- No
- Flooring
- Ceramic, Wood
Heating, cooling and services
- Heating
- Heat Pump, Forced air, Electric
- Air conditioning
- Heat Pump
- Water and sewer
- Municipal sewage system
Building and exterior
- Year built
- 1994
- Foundation
- Concrete
- Outdoor
- Stone, Vinyl
Parking
- Driveway and parking
- Attached Garage, Heated Garage
Rooms
| Room | Level | Size | Features |
|---|---|---|---|
| Storage | Basement | X | |
| Bath (# pieces 1-6) | Basement | 8'0'' x 11'0'' | |
| Recreation room | Basement | 13'0'' x 26'0'' | |
| Bath (# pieces 1-6) | Second level | 6'0'' x 13'6'' | |
| Bedroom | Second level | 10'8'' x 13'4'' | |
| Bedroom | Second level | 11'8'' x 10'0'' | |
| Primary Bedroom | Second level | 18'0'' x 13'0'' | |
| Bath (# pieces 1-6) | Main level | 6'0'' x 5'0'' | |
| Living room | Main level | 15'10'' x 13'10'' | |
| Dining room | Main level | 12'0'' x 13'0'' | |
| Kitchen | Main level | 13'0'' x 13'0'' | |
| Foyer | Main level | 7'10'' x 8'6'' |
Location
Location is approximate. See nearby homes on the map
Listed by RE/MAX Professionals.

REALTOR®, REALTORS®, and the REALTOR® logo are certification marks that are owned by REALTOR® Canada Inc. and licensed exclusively to The Canadian Real Estate Association (CREA). These certification marks identify real estate professionals who are members of CREA and who must abide by CREA’s By-Laws, Rules, and the REALTOR® Code. The MLS® trademark and the MLS® logo are owned by CREA and identify the professional real estate services provided by members of CREA.
The information contained on this site is based in whole or in part on information that is provided by members of The Canadian Real Estate Association, who are responsible for its accuracy. CREA reproduces and distributes this information as a service for its members and assumes no responsibility for its accuracy.
Similar homes nearby
See more in Miramichi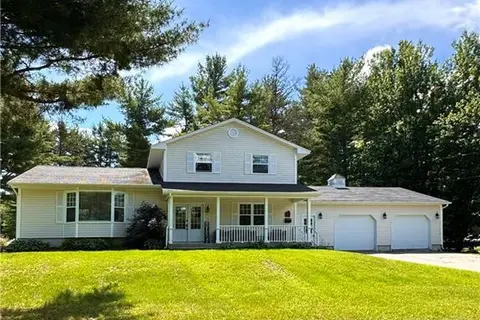 📷 47
$519,900
4 bd2 ba2273 ft²
10 Wilson Drive
Miramichi
Detached · MLS® NB142971 · RE/MAX Professionals
 📷 45
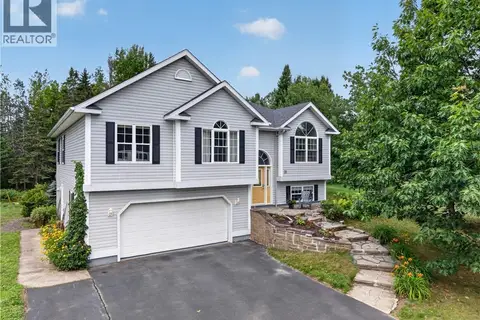
$546,000
3+2 bd3 ba4012 ft²
45 Jessiman Boulevard
Miramichi
Detached · MLS® NB143128 · EXIT Realty Specialists
 📷 46
$549,000
3+2 bd2 ba2782 ft²
33 Amy Street
Miramichi
Detached · MLS® NB145504 · Allied Realty Limited
 📷 15
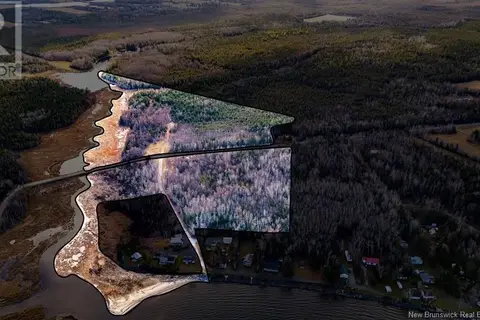
$499,900
0 bd
Lot East Point Road
Miramichi
Vacant Land · MLS® NB110464 · Assist 2 Sell Hub City Realty
 📷 47
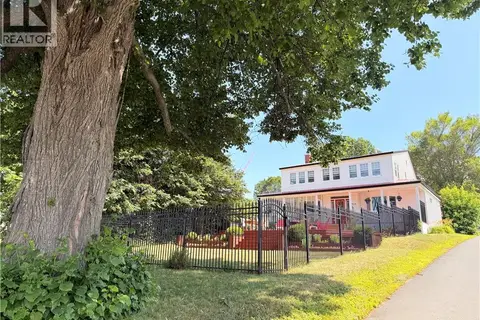
$499,900
4 bd4 ba2700 ft²
1512 Water Street
Miramichi
Waterfront
Detached · MLS® NB145018 · Century 21 First Rate Realty Ltd.
 📷 30
$489,900
2548 ft²
2843 King George Hwy
Miramichi
Multiplex
Multiplex · MLS® NB139870 · Century 21 First Rate Realty Ltd.
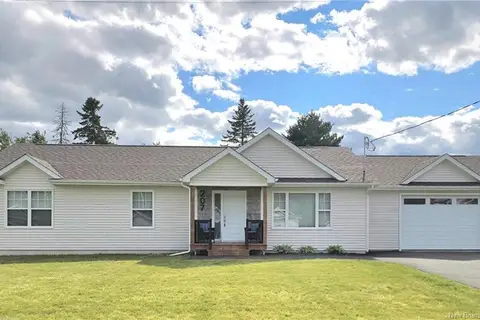 📷 43
$469,000
3 bd2 ba1456 ft²
207 Carroll Street
Miramichi
Detached · MLS® NB141103 · RE/MAX Professionals
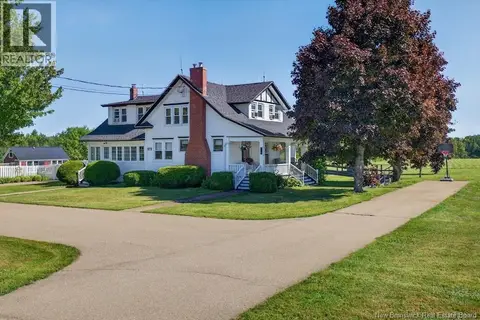 📷 50
$589,900
7 bd4 ba2683 ft²
47 Nowlanville Road
Miramichi
Pool
Detached · MLS® NB149063 · Keller Williams Capital Realty (M)