33 Amy Street
Miramichi, NB, E1V5Z2
Listed by Allied Realty Limited
$549,000
- 3+2 bedrooms
- 2 bathrooms
- 2782 sq ft
Listed 75 days ago · MLS® NB145504
About this home
Nestled in a sought-after neighbourhood, this warm and inviting family home sits on over an acre of beautifully landscaped property surrounded by mature trees, offering privacy, peace, and space to enjoy the outdoors. Whether you're looking for room for children to explore and play or quiet corners to relax and unwind, this property offers the perfect balance of nature and comfort. Adding to its appeal, the Arbec Wellness Centre, set to open this fall, is conveniently located nearby. Inside, the home features a bright open-concept kitchen, dining, and living area filled with amazing natural light. Every window frames beautiful views of nature and trees, creating a serene atmosphere throughout. The kitchen is both stylish and functional, showcasing quartz countertops, a spacious island, abundant cabinetry, and stainless steel appliances. The large main bathroom offers a corner soaker tub, simply perfect for relaxing at the end of the day and main floor laundry adds everyday convenience. The main level also features a spacious primary bedroom with lovely natural light and a walk-in closet, along with two additional tastefully decorated and welcoming bedrooms. The lower level offers a thoughtfully designed layout with two walkouts: one from the family room to the backyard, and another from a versatile room ideal as a bedroom or home office on the side. A convenient full bathroom is positioned in between these spaces, and an additional bedroom completes the lower level, making it perfect for guests or teenagers. This property also features an attached double garage, a detached single garage with a separate entrance to the property. It is ideal for RV parking or extra parking. There is also a storage shed for added functionality. With space, comfort, versatility, and a beautiful natural setting, this property truly has it all and is ready to welcome you home. (id:66966)
Details
- Type
- Detached
- Style
- 2 Level
- Size
- 2782 sq ft
- Basement
- Finished, Full, Walk out
- Garage
- Garage
- Property tax
- $6,072
- Municipality
- Miramichi
Interior
- Bedrooms
- 3 above ground + 2 below
- Fireplace
- No
- Flooring
- Laminate, Ceramic, Wood
Heating, cooling and services
- Heating
- Heat Pump, Stove, Natural gas
- Air conditioning
- Central air conditioning, Air exchanger, Heat Pump
- Water and sewer
- Septic System
Building and exterior
- Style
- 2 Level
- Year built
- 2000
- Foundation
- Concrete
- Outdoor
- Vinyl
Parking
- Driveway and parking
- Attached Garage, Detached Garage, Garage
Rooms
| Room | Level | Size | Features |
|---|---|---|---|
| Utility room | Basement | 10'0'' x 11'7'' | |
| Bath (# pieces 1-6) | Basement | 7'3'' x 10'3'' | |
| Bedroom | Basement | 15'1'' x 17'8'' | |
| Recreation room | Basement | 25'5'' x 22'11'' | |
| Bedroom | Basement | 12'5'' x 11'10'' | |
| Bedroom | Main level | 15'1'' x 12'0'' | |
| Bedroom | Main level | 14'7'' x 10'2'' | |
| Other | Main level | 5'9'' x 8'9'' | |
| Primary Bedroom | Main level | 18'4'' x 13'3'' | |
| Bath (# pieces 1-6) | Main level | 18'4'' x 8'11'' | |
| Living room | Main level | 13'2'' x 11'10'' | |
| Dining room | Main level | 12'4'' x 20'7'' | |
| Kitchen | Main level | 11'7'' x 20'6'' | |
| Foyer | Main level | 6'7'' x 8'6'' |
Location
Location is approximate. See nearby homes on the map
Listed by Allied Realty Limited.

REALTOR®, REALTORS®, and the REALTOR® logo are certification marks that are owned by REALTOR® Canada Inc. and licensed exclusively to The Canadian Real Estate Association (CREA). These certification marks identify real estate professionals who are members of CREA and who must abide by CREA’s By-Laws, Rules, and the REALTOR® Code. The MLS® trademark and the MLS® logo are owned by CREA and identify the professional real estate services provided by members of CREA.
The information contained on this site is based in whole or in part on information that is provided by members of The Canadian Real Estate Association, who are responsible for its accuracy. CREA reproduces and distributes this information as a service for its members and assumes no responsibility for its accuracy.
Similar homes nearby
See more in Miramichi 📷 45
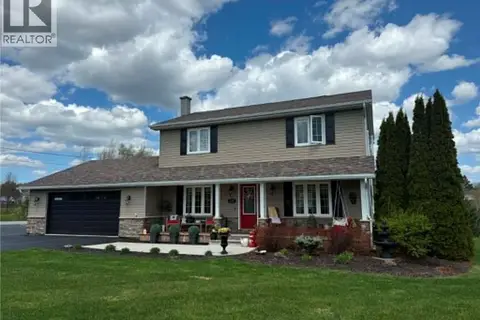
$546,000
3+2 bd3 ba4012 ft²
45 Jessiman Boulevard
Miramichi
Detached · MLS® NB143128 · EXIT Realty Specialists
 📷 42
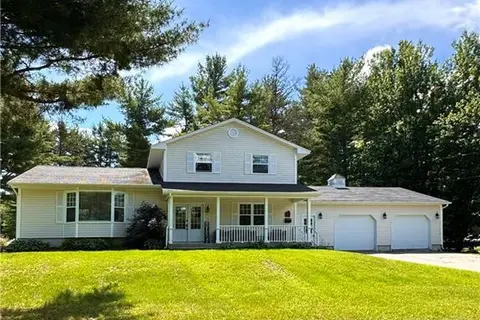
$524,900
3 bd3 ba2226 ft²
122 Kierstead Drive
Miramichi
Detached · MLS® NB139785 · RE/MAX Professionals
 📷 47
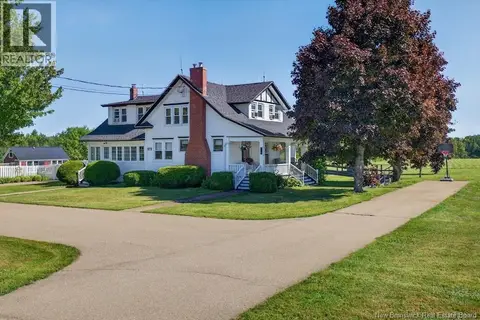
$519,900
4 bd2 ba2273 ft²
10 Wilson Drive
Miramichi
Detached · MLS® NB142971 · RE/MAX Professionals
 📷 50
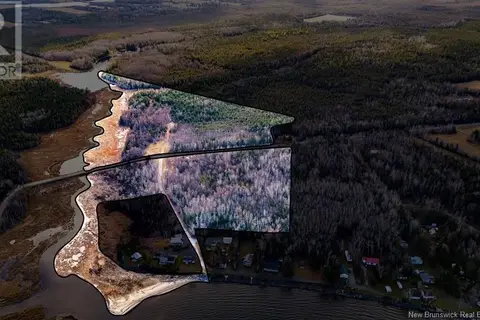
$589,900
7 bd4 ba2683 ft²
47 Nowlanville Road
Miramichi
Pool
Detached · MLS® NB149063 · Keller Williams Capital Realty (M)
 📷 15
$499,900
0 bd
Lot East Point Road
Miramichi
Vacant Land · MLS® NB110464 · Assist 2 Sell Hub City Realty
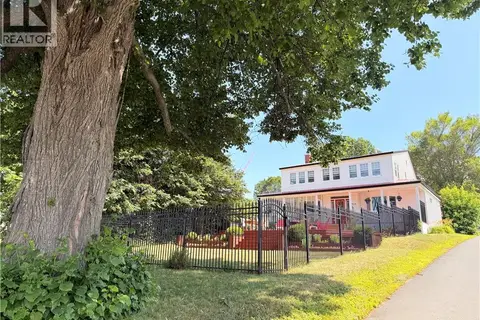 📷 47
$499,900
4 bd4 ba2700 ft²
1512 Water Street
Miramichi
Waterfront
Detached · MLS® NB145018 · Century 21 First Rate Realty Ltd.
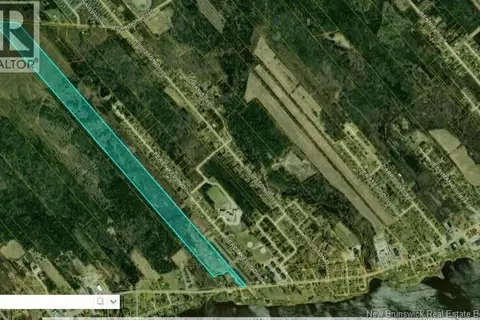 📷 40
$599,000
0 bd
PID 40120263 King George Highway
Miramichi
Vacant Land · MLS® NB147329 · Easy List Realty
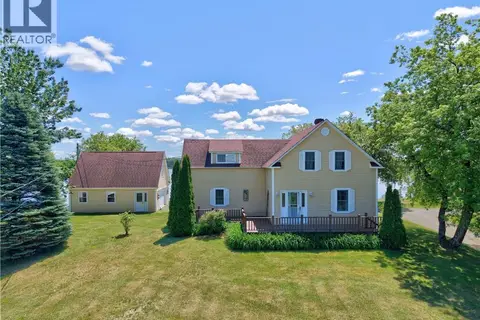 📷 50
$599,900
4 bd3 ba2048 ft²
280 King George Hwy
Miramichi
Waterfront
Detached · MLS® NB142286 · Allied Realty Limited