4693 Raymer Road
Lower Mission, Kelowna, BC, V1W1J4
Listed by Coldwell Banker Horizon Realty
$860,000
- 4 bedrooms
- 1 bathrooms
- 3 parking
- 2763 sq ft
Listed 187 days ago · MLS® 10383687
About this home
Large lot, solid home, and exceptional upside — this is an opportunity you don’t want to miss. Located in a desirable, established neighbourhood, this property offers strong potential for renovation and future value. The home’s layout provides a great foundation for a potential upper and lower suite configuration (buyer to verify), creating an appealing option for those looking to add rental income. Features include 200 amp service, abundant storage, a cold room/root cellar, and ample parking with room for an RV. While the home is in original condition and ready for updates, it offers solid construction and a functional layout to work with. The expansive lot further enhances the long-term potential and flexibility of the property. Land size is 0.297 ACRES. Ideal for investors, renovators, or buyers looking to build equity in a great location. (id:66966)
Details
- Type
- Detached
- Size
- 2763 sq ft
- Property tax
- $4,397
- Neighbourhood
- Lower Mission
- Municipality
- Kelowna
Interior
- Fireplace
- No
Heating, cooling and services
- Heating
- Baseboard heaters, Forced air, See remarks
- Water and sewer
- Municipal sewage system
Building and exterior
- Year built
- 1961
- Roof
- Asphalt shingle
- Outdoor
- Wood, Stucco
Parking
- Total parking
- 3
- Driveway and parking
- Carport, RV
Rooms
| Room | Level | Size | Features |
|---|---|---|---|
| Living room | Main level | 21'5'' x 12'1'' | |
| Dining room | Main level | 9'8'' x 10'10'' | |
| Kitchen | Main level | 9'10'' x 10'10'' | |
| Bedroom | Main level | 11'7'' x 10'10'' | |
| Bedroom | Main level | 10'3'' x 10'6'' | |
| 4pc Bathroom | Main level | 7'11'' x 10'10'' | |
| Primary Bedroom | Main level | 12'7'' x 10'6'' | |
| Sunroom | Main level | 14'10'' x 21'2'' | |
| Bedroom | Lower level | 7'10'' x 11'1'' | |
| Recreation room | Lower level | 24'2'' x 14' | |
| Other | Lower level | 7'10'' x 7'9'' | |
| Laundry room | Lower level | 11'6'' x 11'1'' | |
| Storage | Lower level | 23' x 22'10'' | |
| Storage | Lower level | 8'10'' x 10'9'' | |
| Other | Lower level | 13'5'' x 29'1'' |
Location
Location is approximate. See nearby homes on the map
Listed by Coldwell Banker Horizon Realty.

REALTOR®, REALTORS®, and the REALTOR® logo are certification marks that are owned by REALTOR® Canada Inc. and licensed exclusively to The Canadian Real Estate Association (CREA). These certification marks identify real estate professionals who are members of CREA and who must abide by CREA’s By-Laws, Rules, and the REALTOR® Code. The MLS® trademark and the MLS® logo are owned by CREA and identify the professional real estate services provided by members of CREA.
The information contained on this site is based in whole or in part on information that is provided by members of The Canadian Real Estate Association, who are responsible for its accuracy. CREA reproduces and distributes this information as a service for its members and assumes no responsibility for its accuracy.
Similar homes nearby
See more in Kelowna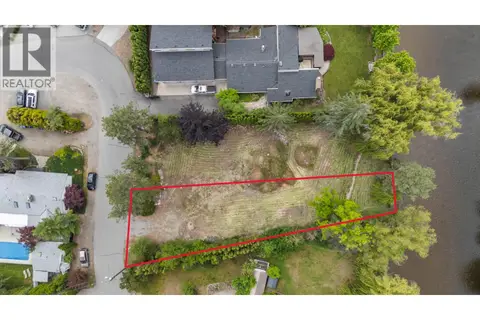 📷 9
$865,000
569 Radant Road Unit# LOT A
Lower Mission, Kelowna
Vacant Land · MLS® 10400163 · REMAX Kelowna
 📷 41
$869,900
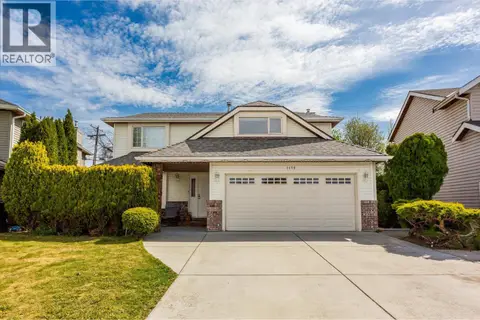
3 bd3 ba6 pk2046 ft²
1170 Wintergreen Crescent
Lower Mission, Kelowna
Detached · MLS® 10385550 · Coldwell Banker Executives Realty
 📷 35
$875,000
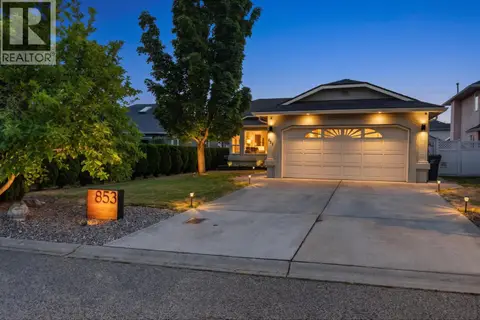
2 bd2 ba4 pk1335 ft²
853 Springside Court
Lower Mission, Kelowna
Detached · MLS® 10396182 · Macdonald Realty
 📷 46
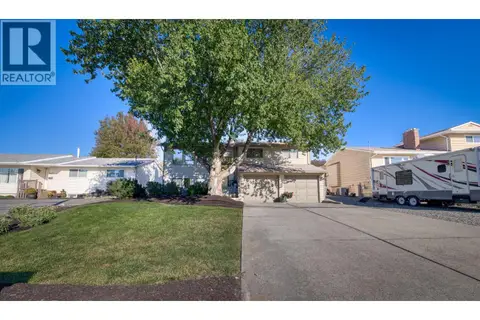
$809,000
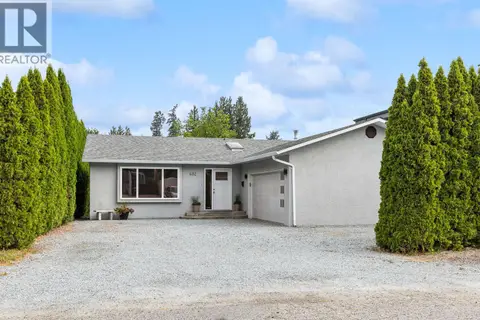
3 bd2 ba7 pk1438 ft²
602 Willms Road
Lower Mission, Kelowna
Detached · MLS® 10397792 · REMAX Kelowna
 📷 40
$919,900
4 bd3 ba7 pk2167 ft²
4477 Gordon Drive
Lower Mission, Kelowna
Detached · MLS® 10401207 · Stilhavn Real Estate Services
 📷 58
$920,000
6 bd2 ba7 pk2569 ft²
1029 Quesnel Road
Lower Mission, Kelowna
Detached · MLS® 10402169 · 2 Percent Realty Interior Inc.
 📷 39
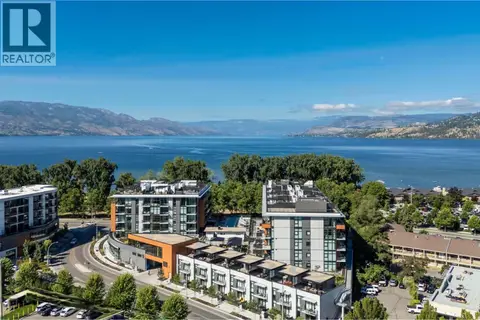
$799,999
2 bd2 ba1 pk1097 ft²
3409 Lakeshore Road Unit# 303
Lower Mission, Kelowna
Pool
Apartment · MLS® 10400831 · Royal LePage Kelowna
 📷 33
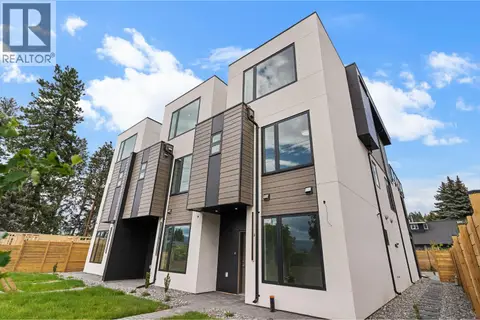
$799,000
4 bd4 ba2 pk1782 ft²
4567 Gordon Drive
Lower Mission, Kelowna
Att/Row/Townhouse · MLS® 10403654 · Realtymonx