4477 Gordon Drive
Lower Mission, Kelowna, BC, V1W1T2
Listed by Stilhavn Real Estate Services
$919,900
- 4 bedrooms
- 3 bathrooms
- 7 parking
- 2167 sq ft
Listed 34 days ago · MLS® 10401207
About this home
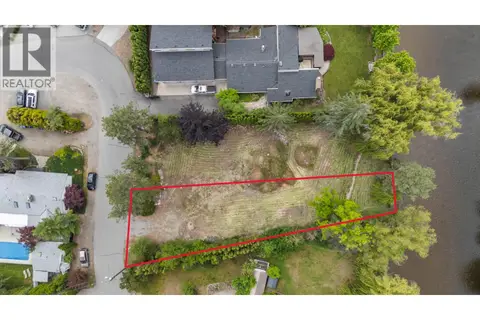
Welcome to your next family home! This beautifully maintained property features four bedrooms, including three upstairs, and three full bathrooms with a luxurious ensuite. Located on a generous 0.25-acre lot in the desirable Lower Mission neighbourhood, this home offers ample space both inside and out. The open-concept kitchen and spacious rooms are perfect for family living and entertaining. Recent updates include a new A/C and furnace (2021), fresh exterior and interior paint (2021 and 2022), and a new roof (2014). The large covered deck provides easy access to the expansive backyard, complete with lovely gardens and plenty of room for kids to play. Ideally situated, this home is close to every level of school and just a short walk or bike ride to parks, beaches, shops, and restaurants. Don't miss out on this fantastic opportunity! Call your favourite Realtor today to schedule a viewing check OUT THE VIRTUAL TOUR AT https://unbranded.youriguide.com/4477_gordon_dr_kelowna_bc/ (id:66966)
Details
- Type
- Detached
- Size
- 2167 sq ft
- Basement
- Full
- Garage
- Garage
- Property tax
- $4,606
- Neighbourhood
- Lower Mission
- Municipality
- Kelowna
Interior
- Fireplace
- No
- Appliances
- Washer, Refrigerator, Range - Electric, Dishwasher, Dryer, Microwave
- Flooring
- Laminate, Carpeted, Linoleum
Heating, cooling and services
- Heating
- Forced air, See remarks
- Air conditioning
- Central air conditioning
- Water and sewer
- Municipal sewage system
Building and exterior
- Year built
- 1986
- Roof
- Asphalt shingle
- Outdoor
- Brick, Wood siding
Parking
- Total parking
- 7
- Driveway and parking
- Attached Garage
Rooms
| Room | Level | Size | Features |
|---|---|---|---|
| Other | Basement | 21'2'' x 23'4'' | |
| Recreation room | Basement | 13'8'' x 26'2'' | |
| Laundry room | Basement | 9'1'' x 12'11'' | |
| Bedroom | Basement | 12'6'' x 10'6'' | |
| 4pc Bathroom | Basement | 7'3'' x 5'10'' | |
| Living room | Main level | 14'7'' x 13'10'' | |
| Kitchen | Main level | 11'10'' x 13'5'' | |
| Dining room | Main level | 10'3'' x 13'6'' | |
| Primary Bedroom | Main level | 12'9'' x 13'4'' | |
| Bedroom | Main level | 11'5'' x 12' | |
| Bedroom | Main level | 9'4'' x 12'1'' | |
| 4pc Bathroom | Main level | 7'6'' x 8'8'' | |
| 4pc Ensuite bath | Main level | 7'7'' x 5'10'' |
Location
Location is approximate. See nearby homes on the map
Listed by Stilhavn Real Estate Services.

REALTOR®, REALTORS®, and the REALTOR® logo are certification marks that are owned by REALTOR® Canada Inc. and licensed exclusively to The Canadian Real Estate Association (CREA). These certification marks identify real estate professionals who are members of CREA and who must abide by CREA’s By-Laws, Rules, and the REALTOR® Code. The MLS® trademark and the MLS® logo are owned by CREA and identify the professional real estate services provided by members of CREA.
The information contained on this site is based in whole or in part on information that is provided by members of The Canadian Real Estate Association, who are responsible for its accuracy. CREA reproduces and distributes this information as a service for its members and assumes no responsibility for its accuracy.
Similar homes nearby
See more in Kelowna 📷 58
$920,000
6 bd2 ba7 pk2569 ft²
1029 Quesnel Road
Lower Mission, Kelowna
Detached · MLS® 10402169 · 2 Percent Realty Interior Inc.
 📷 16
$929,000
3 bd2 ba4 pk1724 ft²
844 Hubbard Road
Lower Mission, Kelowna
Detached · MLS® 10391339 · Chamberlain Property Group
 📷 45
$929,000
2 bd2 ba2 pk1211 ft²
665 Cook Road Unit# 108 Lot# 3
Lower Mission, Kelowna
Detached · MLS® 10400546 · Coldwell Banker Horizon Realty
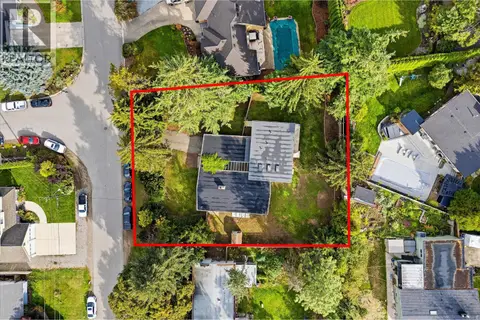 📷 54
$949,000
3 bd2 ba1 pk1930 ft²
4583 Bonjou Road
Lower Mission, Kelowna
Detached · MLS® 10401303 · Coldwell Banker Executives Realty
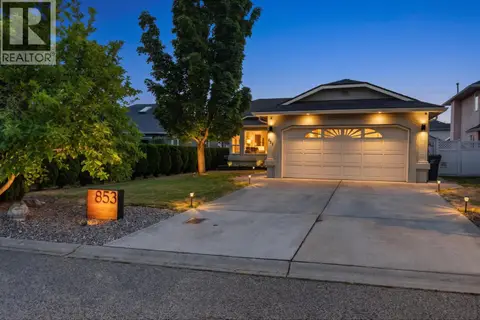 📷 35
$875,000
2 bd2 ba4 pk1335 ft²
853 Springside Court
Lower Mission, Kelowna
Detached · MLS® 10396182 · Macdonald Realty
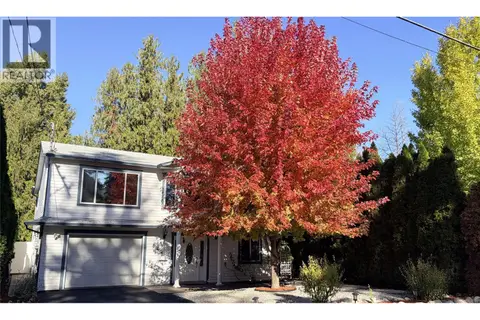 📷 68
$969,000
3 bd2 ba1 pk1927 ft²
842 Raymer Road
Lower Mission, Kelowna
Detached · MLS® 10399055 · Macdonald Realty
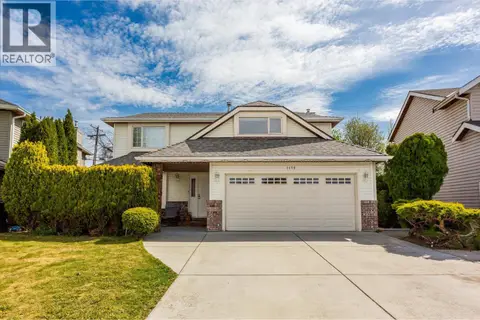 📷 41
$869,900
3 bd3 ba6 pk2046 ft²
1170 Wintergreen Crescent
Lower Mission, Kelowna
Detached · MLS® 10385550 · Coldwell Banker Executives Realty
 📷 9
$865,000
569 Radant Road Unit# LOT A
Lower Mission, Kelowna
Vacant Land · MLS® 10400163 · REMAX Kelowna