844 Hubbard Road
Lower Mission, Kelowna, BC, V1W1N4
Listed by Chamberlain Property Group
$929,000
- 3 bedrooms
- 2 bathrooms
- 4 parking
- 1724 sq ft
Listed 120 days ago · MLS® 10391339
About this home
Charming 5-Bedroom Family Home on a Quarter-Acre+ Lot Welcome to this well-maintained 1-storey home set on a generous .34-acre lot in a desirable Kelowna location. Offering 5 bedrooms and 2 bathrooms across approximately 1,912 sq ft of total interior space, this property is ideally suited for families, multi-generational living, or those seeking room to grow. The main floor features a bright living room, functional kitchen with adjacent dining area, two spacious bedrooms (including a primary with ample closet space), and a 4-piece bathroom. Downstairs, the basement offers a large rec room with a wood-burning fireplace, a third bedroom, 3-piece bathroom, dedicated laundry room, and abundant storage — perfect for additional living space or a future suite conversion (buyer to verify with the City of Kelowna). Outside, enjoy a private deck, an attached single garage, and plenty of yard space on this generously sized .34-acre parcel. Built in 1969 and ready for your personal touch, this is a fantastic opportunity to own in Kelowna with room to add value. Don't miss your chance to make this house a home! (id:66966)
Details
- Type
- Detached
- Style
- Ranch
- Size
- 1724 sq ft
- Basement
- Full
- Garage
- Garage
- Property tax
- $4,658
- Neighbourhood
- Lower Mission
- Municipality
- Kelowna
Interior
- Fireplace
- Wood, Conventional
- Appliances
- Refrigerator, Range - Electric, Dishwasher, Washer & Dryer
- Flooring
- Carpeted, Ceramic Tile
Heating, cooling and services
- Heating
- Forced air, See remarks
- Air conditioning
- Central air conditioning
- Water and sewer
- Municipal sewage system
Building and exterior
- Style
- Ranch
- Year built
- 1969
- Roof
- Asphalt shingle
Parking
- Total parking
- 4
- Driveway and parking
- Attached Garage, Street
Rooms
| Room | Level | Size | Features |
|---|---|---|---|
| Utility room | Basement | 10'4'' x 3'10'' | |
| Storage | Basement | 23'10'' x 11'2'' | |
| Recreation room | Basement | 29'9'' x 16'0'' | |
| Laundry room | Basement | 7'3'' x 10'9'' | |
| Bedroom | Basement | 10'11'' x 10'0'' | |
| 3pc Bathroom | Basement | 6'5'' x 11'1'' | |
| Living room | Main level | 12'7'' x 15'9'' | |
| Kitchen | Main level | 14'11'' x 11'6'' | |
| Dining room | Main level | 8'6'' x 9'7'' | |
| Bedroom | Main level | 8'5'' x 12'5'' | |
| Primary Bedroom | Main level | 20'6'' x 10'1'' | |
| 4pc Bathroom | Main level | 6'7'' x 8'0'' |
Location
Location is approximate. See nearby homes on the map
Listed by Chamberlain Property Group.

REALTOR®, REALTORS®, and the REALTOR® logo are certification marks that are owned by REALTOR® Canada Inc. and licensed exclusively to The Canadian Real Estate Association (CREA). These certification marks identify real estate professionals who are members of CREA and who must abide by CREA’s By-Laws, Rules, and the REALTOR® Code. The MLS® trademark and the MLS® logo are owned by CREA and identify the professional real estate services provided by members of CREA.
The information contained on this site is based in whole or in part on information that is provided by members of The Canadian Real Estate Association, who are responsible for its accuracy. CREA reproduces and distributes this information as a service for its members and assumes no responsibility for its accuracy.
Similar homes nearby
See more in Kelowna 📷 45
$929,000
2 bd2 ba2 pk1211 ft²
665 Cook Road Unit# 108 Lot# 3
Lower Mission, Kelowna
Detached · MLS® 10400546 · Coldwell Banker Horizon Realty
 📷 58
$920,000
6 bd2 ba7 pk2569 ft²
1029 Quesnel Road
Lower Mission, Kelowna
Detached · MLS® 10402169 · 2 Percent Realty Interior Inc.
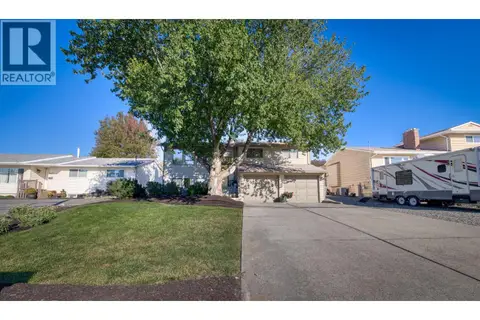 📷 40
$919,900
4 bd3 ba7 pk2167 ft²
4477 Gordon Drive
Lower Mission, Kelowna
Detached · MLS® 10401207 · Stilhavn Real Estate Services
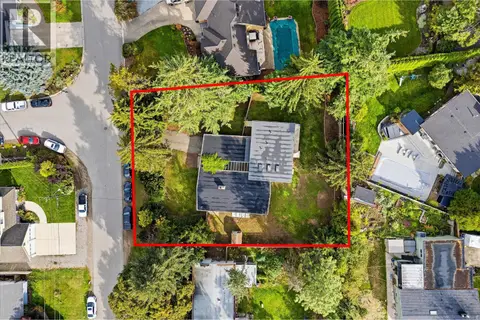 📷 54
$949,000
3 bd2 ba1 pk1930 ft²
4583 Bonjou Road
Lower Mission, Kelowna
Detached · MLS® 10401303 · Coldwell Banker Executives Realty
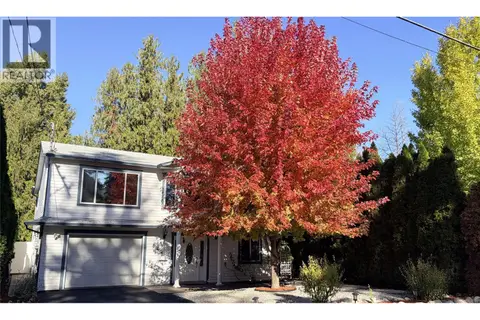 📷 68
$969,000
3 bd2 ba1 pk1927 ft²
842 Raymer Road
Lower Mission, Kelowna
Detached · MLS® 10399055 · Macdonald Realty
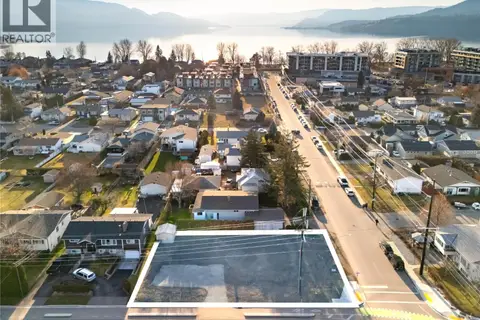 📷 20
$975,000
1 bd1 ba
3514 CASORSO Road
Lower Mission, Kelowna
Vacant Land · MLS® 10370830 · REMAX Kelowna - Stone Sisters
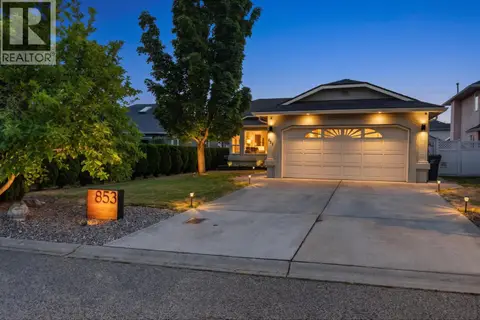 📷 35
$875,000
2 bd2 ba4 pk1335 ft²
853 Springside Court
Lower Mission, Kelowna
Detached · MLS® 10396182 · Macdonald Realty
 📷 47
$988,000
4 bd3 ba2 pk2262 ft²
922 Paret Crescent
Lower Mission, Kelowna
Detached · MLS® 10402861 · Macdonald Realty