4567 Gordon Drive
Lower Mission, Kelowna, BC, V1W1T3
Listed by Realtymonx
$799,000
- 4 bedrooms
- 4 bathrooms
- 2 parking
- 1782 sq ft
Listed 5 days ago · MLS® 10403654
About this home
Introducing a brand new corner townhouse in a triplex with NO STRATA FEES located in Kelowna’s highly sought-after Lower Mission neighborhood. This exclusive modern triplex development redefines contemporary Okanagan living with bold design, clean lines, and thoughtfully curated spaces. This home offers 4 bedrooms, 4 full bathrooms and a beautifully appointed kitchen featuring high-end Fisher & Paykel appliances, delivering both performance and luxury. Additionally, the home has a double garage, private double driveway, and rear lane access, offering exceptional parking flexibility. Even more compelling, qualified buyers maybe exempt from paying GST and PTT, creating significant upfront savings. (id:66966)
Details
- Type
- Att/Row/Townhouse
- Size
- 1782 sq ft
- Garage
- Garage
- Neighbourhood
- Lower Mission
- Municipality
- Kelowna
Interior
- Fireplace
- No
- Appliances
- Refrigerator, Range - Gas, Dishwasher, Range, Oven, Microwave, Hood Fan, Hot Water Instant, Washer & Dryer
- Flooring
- Hardwood, Carpeted, Mixed Flooring
Heating, cooling and services
- Heating
- Heat Pump
- Air conditioning
- Heat Pump
- Water and sewer
- Municipal sewage system
Building and exterior
- Year built
- 2026
- Outdoor
- Stucco
Parking
- Total parking
- 2
- Driveway and parking
- Attached Garage, Rear
Rooms
| Room | Level | Size | Features |
|---|---|---|---|
| Full bathroom | Third level | ||
| Full bathroom | Second level | ||
| Full bathroom | Main level | ||
| Living room | Second level | 12'6'' x 16'2'' | |
| Kitchen | Second level | 8'11'' x 12'6'' | |
| Full bathroom | Third level | 5'0'' x 9'3'' | |
| Primary Bedroom | Third level | 10'9'' x 13'0'' | |
| Bedroom | Third level | 10'6'' x 12'6'' | |
| Bedroom | Second level | 8'6'' x 10'8'' | |
| Bedroom | Main level | 8'6'' x 10'8'' |
Location
Location is approximate. See nearby homes on the map
Listed by Realtymonx.

REALTOR®, REALTORS®, and the REALTOR® logo are certification marks that are owned by REALTOR® Canada Inc. and licensed exclusively to The Canadian Real Estate Association (CREA). These certification marks identify real estate professionals who are members of CREA and who must abide by CREA’s By-Laws, Rules, and the REALTOR® Code. The MLS® trademark and the MLS® logo are owned by CREA and identify the professional real estate services provided by members of CREA.
The information contained on this site is based in whole or in part on information that is provided by members of The Canadian Real Estate Association, who are responsible for its accuracy. CREA reproduces and distributes this information as a service for its members and assumes no responsibility for its accuracy.
Similar homes nearby
See more in Kelowna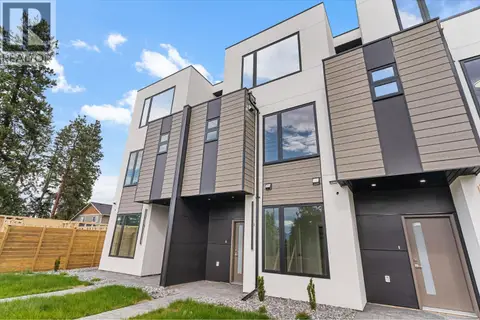 📷 34
$799,000
4 bd4 ba2 pk1788 ft²
4565 Gordon Drive
Lower Mission, Kelowna
Att/Row/Townhouse · MLS® 10403653 · Realtymonx
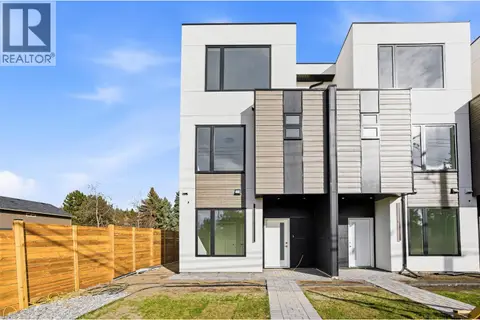 📷 29
$799,000
4 bd4 ba2 pk1784 ft²
4563 Gordon Drive
Lower Mission, Kelowna
Att/Row/Townhouse · MLS® 10403652 · Realtymonx
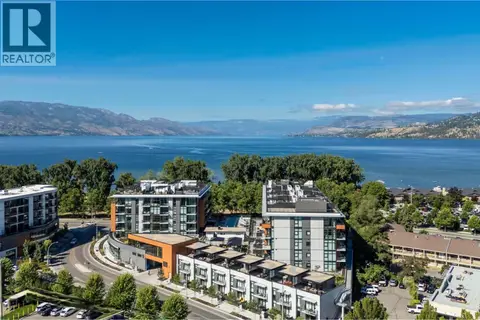 📷 39
$799,999
2 bd2 ba1 pk1097 ft²
3409 Lakeshore Road Unit# 303
Lower Mission, Kelowna
Pool
Apartment · MLS® 10400831 · Royal LePage Kelowna
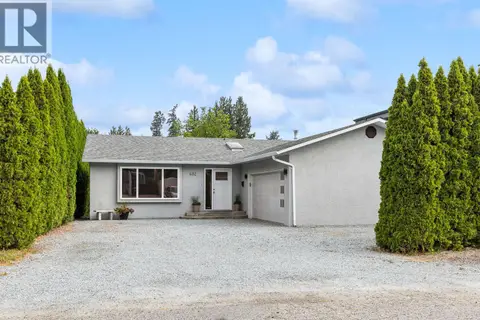 📷 46
$809,000
3 bd2 ba7 pk1438 ft²
602 Willms Road
Lower Mission, Kelowna
Detached · MLS® 10397792 · REMAX Kelowna
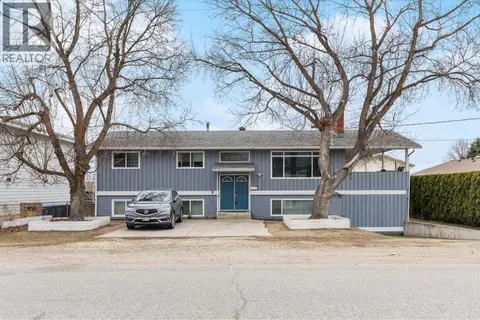 📷 66
$781,700
8 bd3 ba6 pk2553 ft²
714 Young Road
Lower Mission, Kelowna
Pool
Detached · MLS® 10370506 · REMAX Kelowna
 📷 52
$860,000
4 bd1 ba3 pk2763 ft²
4693 Raymer Road
Lower Mission, Kelowna
Fixer-upper
Detached · MLS® 10383687 · Coldwell Banker Horizon Realty
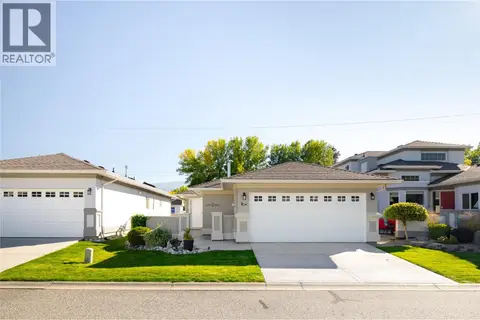 📷 34
$735,000
2 bd2 ba4 pk1195 ft²
3788 Bird Place Unit# 140
Lower Mission, Kelowna
Pool
Detached · MLS® 10401261 · REMAX Kelowna - Stone Sisters
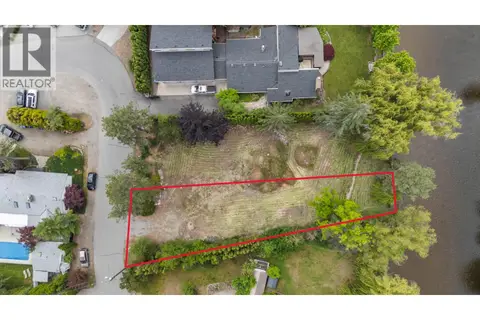 📷 9
$865,000
569 Radant Road Unit# LOT A
Lower Mission, Kelowna
Vacant Land · MLS® 10400163 · REMAX Kelowna