469 GRANDVIEW ROAD
Wingham, North Huron, N0G2W0
Listed by RE/MAX Land Exchange Ltd
$709,900
- 5 bedrooms
- 3 bathrooms
- 6 parking
Listed 160 days ago · MLS® X13126490
About this home
Five bedrooms, three full bathrooms, and so many closets you'll run out of stuff before you run out of storage. This raised bungalow in Wingham has over 2,600 sq ft above grade, and the backyard backs onto open farm fields, so the view out back stays the view out back.The main level is bright and carpet-free, with an open living and dining area and main-floor laundry. The primary suite is hard to leave: it has a 3-piece ensuite, a huge walk-in closet, and its own walkout to the deck and hot tub. The finished walkout lower level adds a family room and flexible space for guests, a home office, a gym, or whatever you need it to be.Out back, there's an inground pool with plenty of patio for lounging, ready for next summer. A gas fireplace, central air, forced-air gas heat, an air exchanger and a solar tube keep it comfortable year-round. There's an attached double garage plus room for four more in the driveway.It's on municipal services, close to the hospital, schools, parks and everything else Wingham has to offer. Come see how much space you've been missing. (id:66966)
Details
- Type
- Detached
- Style
- Raised bungalow
- Basement
- Finished, Walk out, N/A, N/A
- Garage
- Garage
- Property tax
- $7,414 (2025)
- Neighbourhood
- Wingham
- Municipality
- North Huron (Wingham)
Interior
- Bedrooms
- 5 above ground
- Fireplace
- Yes
- Appliances
- Dishwasher
Heating, cooling and services
- Heating
- Forced air, Natural gas
- Air conditioning
- Central air conditioning, Air exchanger
- Water and sewer
- Sanitary sewer
Building and exterior
- Style
- Raised bungalow
- Foundation
- Poured Concrete
- Pool
- Inground pool
- Outdoor
- Brick
Parking
- Total parking
- 6
- Driveway and parking
- Attached Garage, Garage
Rooms
| Room | Level | Size | Features |
|---|---|---|---|
| Living room | Main level | 6.17 × 3.99 m (20'3" × 13'1") | |
| Bathroom | Basement | 2.3 × 2.07 m (7'7" × 6'9") | |
| Bedroom 4 | Basement | 3.95 × 3.47 m (13' × 11'5") | |
| Bedroom 5 | Basement | 2.68 × 4.01 m (8'10" × 13'2") | |
| Dining room | Main level | 3.95 × 3.26 m (13' × 10'8") | |
| Kitchen | Main level | 5.16 × 3.95 m (16'11" × 13') | |
| Eating area | Main level | 4.27 × 3.52 m (14' × 11'7") | |
| Bathroom | Main level | 2.64 × 2.37 m (8'8" × 7'9") | |
| Bathroom | Main level | 3.05 × 2.46 m (10' × 8'1") | |
| Bedroom | Main level | 5.01 × 4.43 m (16'5" × 14'6") | |
| Bedroom 2 | Main level | 3.56 × 3.23 m (11'8" × 10'7") | |
| Bedroom 3 | Main level | 2.86 × 2.93 m (9'5" × 9'7") | |
| Recreational, Games room | Basement | 8.21 × 5.14 m (26'11" × 16'10") |
Location
Location is approximate. See nearby homes on the map
Listed by RE/MAX Land Exchange Ltd.

REALTOR®, REALTORS®, and the REALTOR® logo are certification marks that are owned by REALTOR® Canada Inc. and licensed exclusively to The Canadian Real Estate Association (CREA). These certification marks identify real estate professionals who are members of CREA and who must abide by CREA’s By-Laws, Rules, and the REALTOR® Code. The MLS® trademark and the MLS® logo are owned by CREA and identify the professional real estate services provided by members of CREA.
The information contained on this site is based in whole or in part on information that is provided by members of The Canadian Real Estate Association, who are responsible for its accuracy. CREA reproduces and distributes this information as a service for its members and assumes no responsibility for its accuracy.
Similar homes nearby
See more in North Huron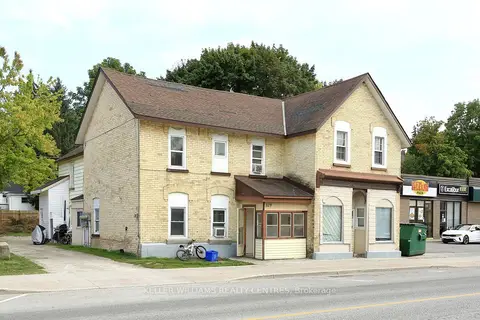 📷 37
$745,000
≈ $3,262/mo mortgage · 20% down
11 bd6 ba10 pk3500-5000 ft²
329 Josephine Street
Wingham, North Huron
Basement suiteMultiplex
Multiplex · MLS® X13883410 · KELLER WILLIAMS REALTY CENTRES
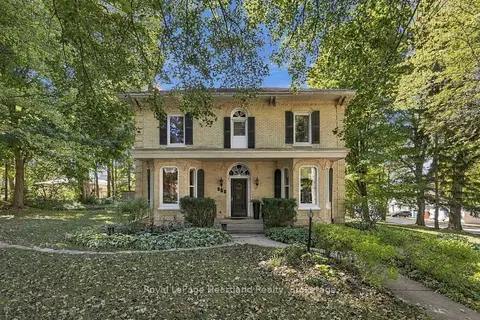 📷 44
$665,000
≈ $2,912/mo mortgage · 20% down
5 bd3 ba4 pk3000-3500 ft²
160 John Street E
Wingham, North Huron
PoolSchool 6 min walk
Detached · MLS® X13846312 · Royal LePage Heartland Realty
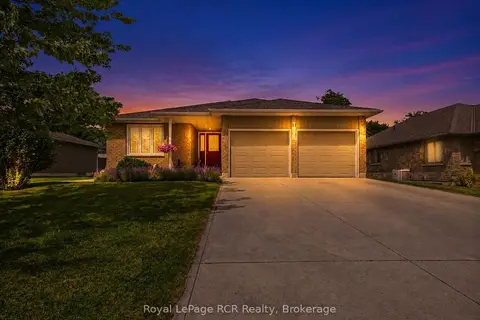 📷 41
$664,900
≈ $2,912/mo mortgage · 20% down
3+2 bd3 ba6 pk1100-1500 ft²
51 Alfred Street
Wingham, North Huron
Detached · MLS® X13711934 · Royal LePage RCR Realty
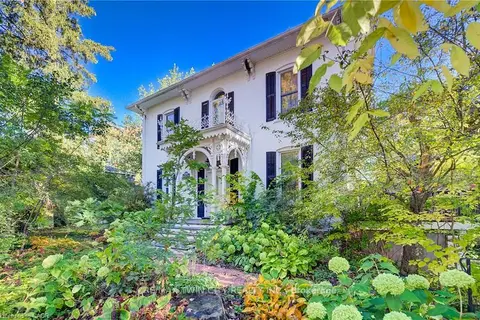 📷 49🎥 Tour
$649,900
≈ $2,846/mo mortgage · 20% down
4+1 bd3 ba5 pk2500-3000 ft²
119 JOHN Street
Wingham, North Huron
Basement suite
Detached · MLS® X13868408 · RE/MAX TWIN CITY REALTY INC.
 📷 50
$639,900
3 bd3 ba4 pk
401 CARLING TERRACE
Wingham, North Huron
Detached · MLS® X13798504 · RE/MAX Land Exchange Ltd
 📷 12
$599,900
5 bd5 ba8 pk
276 CENTRE STREET
Wingham, North Huron
Multiplex
Triplex · MLS® X14013806 · RE/MAX Land Exchange Ltd
 📷 50
$849,000
4 bd3 ba12 pk
696 JOSEPHINE STREET N
Wingham, North Huron
Detached · MLS® X13190210 · RE/MAX Land Exchange Ltd
 📷 46
$799,900
Reduced $50,000 (↓ 6%)
≈ $3,503/mo mortgage · 20% down
4 bd2 ba15 pk1100-1500 ft²
86561 London Road
East Wawanosh, North Huron
Detached · MLS® X13056566 · RE/MAX TWIN CITY REALTY INC.