160 John Street E
Wingham, North Huron, N0G 2W0
$665,000
- 5 bedrooms
- 3 bathrooms
- 4 parking
- 3000-3500 sq ft
Listed 19 days ago · MLS® X13846312
About this home
Timeless 1882 Victorian charm meets extensive modern efficiency in this remarkable 3,100+ sq ft, triple-brick home set on a private, mature double lot. From the moment you arrive, preserved architectural heritage shines through the grand foyer, original preserved woodwork, extra-wide hallways, and an elegant curved staircase. The main level boasts refinished hardwood floors throughout a sprawling 24'x14' living room featuring a natural gas fireplace (2022) that pulls the room together, a formal dining room featuring built-in cabinetry, and a cozy family room. The bright kitchen offers reverse osmosis drinking water, utility area with updated laundry, a 2-piece powder room all benefiting from hydronic in-floor radiant heat that leads out to a peaceful 3-season sunporch. Upstairs hosts 4 spacious bedrooms, including a 20'x14' primary retreat with a heated-floor 5-piece ensuite, a generous secondary bedroom with a cedar-lined double closet, a full 4-piece family bath (also with heated floors), and an incredible bonus sunroom overlooking the grounds-ideal for a home office, studio, additional bedroom or gym.Outdoors, your private backyard oasis features an 18'x36' inground pool (9' deep end with diving board, heater, safety cover & robotic cleaner), pool storage shed and change room, a shaded pergola and patio area perfect for entertaining, a 12'x12' garden shed, and mature perennial gardens. Everything has been extensively updated for energy efficiency including having all exterior walls insulated and drywalled, updated windows throughout & more. Call Your REALTOR Today To View this exceptional heritage home.
Details
- Type
- Detached
- Style
- 2-Storey
- Size
- 3000-3500 sq ft
- Lot
- 132 × 132 ft
- Basement
- Unfinished, Walk-Up, Crawl Space, Half
- Garage
- None
- Kitchens
- 1
- Property tax
- $6,480 (2026)
- Neighbourhood
- Wingham
- Municipality
- North Huron
- Price per sq ft
- $205 (52% below detached houses in Wingham, $422)
Interior
- Bedrooms
- 5 above ground
- Bathrooms
- 1 × 4-piece (second), 1 × 5-piece (second), 1 × 2-piece (main)
- Rooms
- 16 above ground
- Family room or den
- Yes
- Fireplace
- Natural Gas
- Features
- Separate Heating Controls, Upgraded Insulation, Water Treatment
Heating, cooling and services
- Heating
- Radiant, Gas
- Water and sewer
- Sewer
Building and exterior
- Style
- 2-Storey
- Exterior
- Brick
- Roof
- Asphalt Shingle
- Foundation
- Poured Concrete, Stone
- Faces
- South
- Pool
- Inground
Parking
- Total parking
- 4
Lot
- Size
- 132 × 132 ft
More
- Possession
- Flexible
- Cross street
- Corner of Catherine St & John St E
Rooms
| Room | Level | Size | Features |
|---|---|---|---|
| Foyer | Main | 2.06 × 1.6 m (6'9" × 5'3") | |
| Living Room | Main | 8.72 × 4.42 m (28'7" × 14'6") | |
| Recreation | Main | 4.71 × 3.6 m (15'5" × 11'10") | |
| Dining Room | Main | 4.31 × 4.28 m (14'2" × 14'1") | |
| Kitchen | Main | 3.42 × 3.4 m (11'3" × 11'2") | |
| Laundry | Main | 4.34 × 2.65 m (14'3" × 8'8") | |
| Bathroom | Main | 1.28 × 1.77 m (4'2" × 5'10") | 2 Pc Bath |
| Primary Bedroom | Second | 7.54 × 4.39 m (24'9" × 14'5") | |
| Bathroom | Second | 2.68 × 2.29 m (8'10" × 7'6") | 5 Pc Ensuite |
| Bedroom 2 | Second | 3.24 × 2.8 m (10'8" × 9'2") | |
| Bedroom 3 | Second | 4.2 × 4.07 m (13'9" × 13'4") | |
| Bathroom | Second | 2.85 × 1.87 m (9'4" × 6'2") | 4 Pc Bath |
Location
Location is approximate. See nearby homes on the map
Recent sales nearby
See what similar homes within 1 km sold for in the last year. Create a free account or sign in to see them.
The neighbourhood
Getting around Somewhat walkable
No subway, LRT or GO station within a short trip.
Within a 10-minute walk: 2 grocery stores, 2 cafés and restaurants, 0 parks. Nearest grocery: Foodland (450 m).
Schools nearby
Elementary
- Maitland River Elementary School
EQAO: Gr 6 reading 76%, math 49%7 min walk - Sacred Heart Separate School Catholic
EQAO: Gr 6 reading 93%, math 36%7 min walk
Secondary
- F.E Madill Secondary SChool5 min walk
EQAO: share of students meeting the provincial standard (2024–25). Ontario average: Gr 6 reading 86%, math 51%; Gr 9 math 55%; literacy test 83%.
Closest schools, not school zones. Check which school serves this address with the school board before relying on it.
Who lives here postal area N0G
- Owners / renters
- 80% / 20%
- Median household income
- $83,000
- Average age
- 41
- Children under 15
- 20%
- Homes
- 83% detached, 0% high-rise
- Commute by transit
- 0%
- Population
- 86,935
Languages spoken most at home besides English: German 3.6%, Pennsylvania German 2.5%, Dutch 0.7%, Plautdietsch 0.5%.
Safety
Crime Severity Index for Huron (North Huron) (OPP): 42 vs 57 for Ontario (2025).
Police-reported figures for the whole police service area, not this street. Rates use the area’s resident population.
Distances are approximate. Places © OpenStreetMap contributors. Neighbourhood figures: Statistics Canada, 2021 Census. School results: EQAO via Ontario Data Catalogue (Open Government Licence – Ontario). Crime Severity Index: Statistics Canada.
Living here
Commute
Noise Nothing major nearby
No highway within 500 m, rail line within 300 m, or airport flight path nearby.
Distances from the map, not noise measurements. Visit at rush hour to judge for yourself.
Internet High-speed
50/10 Mbps or faster available here by cable, fibre or DSL (the federal high-speed target).
From the federal broadband map. Check exact speeds and providers for the address.
Roads, rail, airports and planned stations © OpenStreetMap contributors. Internet: Innovation, Science and Economic Development Canada, National Broadband Data.
Listed by Royal LePage Heartland Realty.
Listing information provided by PropTx Innovations Inc. and TRREB; deemed reliable but not guaranteed accurate by PropTx.
Similar homes nearby
See more in North Huron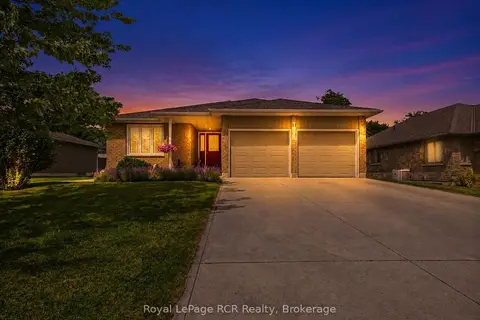
$664,900
3+2 bd3 ba6 pk1100-1500 ft²
51 Alfred Street
Wingham, North Huron
Detached · MLS® X13711934 · Royal LePage RCR Realty
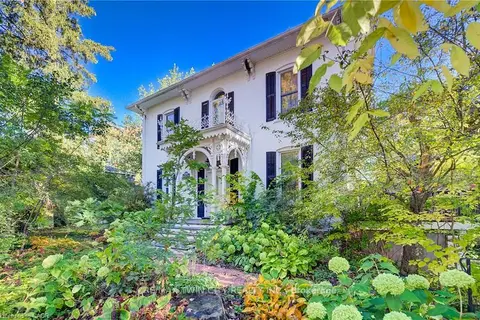
$649,900
4+1 bd3 ba5 pk2500-3000 ft²
119 JOHN Street
Wingham, North Huron
Detached · MLS® X13868408 · RE/MAX TWIN CITY REALTY INC.
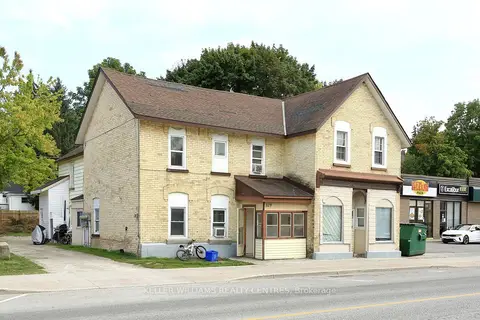
$745,000
11 bd6 ba10 pk3500-5000 ft²
329 Josephine Street
Wingham, North Huron
Multiplex · MLS® X13883410 · KELLER WILLIAMS REALTY CENTRES
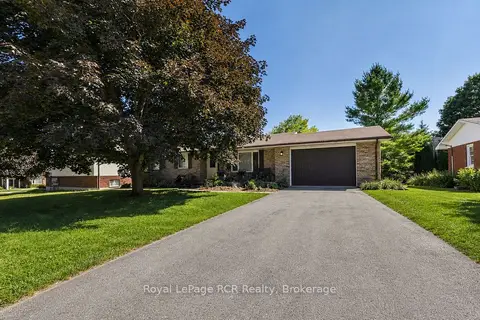
$534,900
3+1 bd2 ba6 pk1100-1500 ft²
96 James Street
Wingham, North Huron
Detached · MLS® X13616628 · Royal LePage RCR Realty
$599,900
3 bd2 ba4 pk1100-1500 ft²
390 Morris Street
Blyth, North Huron
Detached · MLS® X13797342 · Royal LePage Heartland Realty
$550,000
3+1 bd2 ba7 pk1100-1500 ft²
292 Wellington Street
Blyth, North Huron
Detached · MLS® X13871272 · Royal LePage Heartland Realty