86561 London Road
East Wawanosh, North Huron, N0G 2W0
$799,900
Reduced $50,000 from $849,900
- 4 bedrooms
- 2 bathrooms
- 15 parking
- 1100-1500 sq ft
Listed 174 days ago · MLS® X13056566
About this home
NOW THIS IS COUNTRY/RECREATION LIVING AT IT'S FINEST JUST A STONES THROW AWAY FROM ALL THE AMENTIES THAT WINGHAM OFFERS. THIS 7.4 ACRE PARCEL OFFERS NEARLY 1,000 FEET OF RIVER FRONTAGE ON THE MAITLAND RIVER AND THE LOVINGLY RESTORED 1880 4 BEDROOM HOME IS WEST FACING OFFERING STUNNING SUNSET VIEWS. THE HOME IS SET BACK FAR FROM THE ROAD, TUCKED AWAY AND BACKING ONTO FARMLAND. APPROACHING DOWN THE LONG LANEWAY, YOU'LL APPRECIATE THE COUNTRY LIFESTYLE IN THE CITY AND BEING FLANKED BY THE RIVER WITH VIEWS TO YOUR PRIVATE DOCK. THE HOME ITSELF HAS BEEN COMPLETELY RENOVATED IN RECENT YEARS OFFERING UPDATED ELECTRICAL, PLUMBING, INSULATION, ROOF, WINDOWS AND FURNACE. THE MAIN FLOOR OFFERS AN OFFICE (OR 5TH BEDROOM,) A DINING ROOM OPEN TO THE KITCHEN AND A 4PC BATH WITH LAUNDRY FACILITIES. THE SECOND FLOOR HAS 3 GOOD SIZED BEDROOMS, PLUS A LARGE PRIMARY BEDROOM, A 5 PC BATHROOM AND A LARGE 2ND FLOOR WEST FACING BALCONY OFFERING UP GORGEOUS VIEWS OF THE RIVER, FARMLAND AND SUNSETS. AMPLE SPACE TO STORE YOUR BOAT/RV & THE DOCK ACCESS TO THE MAITLAND RIVER IS A FISHERMAN'S DELIGHT ALLOWING FOR A SMALL FISHING BOAT AND SEVERAL DIFFERENT FISH SPECIES!
Details
- Type
- Detached
- Style
- 2-Storey
- Age
- 100+ years
- Size
- 1100-1500 sq ft
- Lot
- 485.66 × 894.7 ft
- Basement
- Unfinished
- Garage
- Attached
- Kitchens
- 1
- Property tax
- $2,559 (2025)
- Neighbourhood
- East Wawanosh
- Municipality
- North Huron
- Price per sq ft
- $615 (46% above detached houses in North Huron, $423)
Interior
- Bedrooms
- 4 above ground
- Bathrooms
- 1 × 4-piece, 1 × 5-piece
- Rooms
- 11 above ground
- Family room or den
- No
- Fireplace
- Yes
- Features
- Water Heater
Heating, cooling and services
- Heating
- Forced Air, Wood
- Water and sewer
- Septic
Building and exterior
- Style
- 2-Storey
- Exterior
- Wood
- Roof
- Asphalt Shingle
- Foundation
- Stone
- Age
- 100+
- Faces
- East
- Outdoor
- Backs On Green Belt, Fishing, Deck, Porch, Patio
- Waterfront
- Direct
Parking
- Garage spaces
- 1
- Total parking
- 15
Lot
- Size
- 485.66 × 894.7 ft (irregular)
- Acreage
- 5-9.99
More
- Possession
- Immediate
- Cross street
- HWY 86
Rooms
| Room | Level | Size | Features |
|---|---|---|---|
| Foyer | Main | 1.41 × 3.72 m (4'8" × 12'2") | |
| Kitchen | Main | 4.1 × 3.75 m (13'5" × 12'4") | |
| Dining Room | Main | 5.28 × 2.27 m (17'4" × 7'5") | |
| Bathroom | Main | 2.98 × 2.06 m (9'9" × 6'9") | |
| Office | Main | 2.91 × 3 m (9'7" × 9'10") | |
| Living Room | Main | 3.95 × 5.18 m (13' × 17') | |
| Bedroom | Second | 3.91 × 2.61 m (12'10" × 8'7") | |
| Bedroom 2 | Second | 3.91 × 2.53 m (12'10" × 8'4") | |
| Bedroom 3 | Second | 2.62 × 3.51 m (8'7" × 11'6") | |
| Primary Bedroom | Second | 4.56 × 3.45 m (15' × 11'4") |
History of this address
2 earlier listings at this address, with sold and leased prices. Create a free account or sign in to see them.
Location
Location is approximate. See nearby homes on the map
Recent sales nearby
See what similar homes within 1 km sold for in the last year. Create a free account or sign in to see them.
The neighbourhood
Getting around Somewhat walkable
No subway, LRT or GO station within a short trip.
Within a 10-minute walk: 2 grocery stores, 2 cafés and restaurants, 0 parks. Nearest grocery: Your Independent Grocer (350 m).
Schools nearby
Elementary
- Sacred Heart Separate School Catholic
EQAO: Gr 6 reading 93%, math 36%15 min walk - Maitland River Elementary School
EQAO: Gr 6 reading 76%, math 49%1.3 km
Secondary
- F.E Madill Secondary SChool17 min walk
EQAO: share of students meeting the provincial standard (2024–25). Ontario average: Gr 6 reading 86%, math 51%; Gr 9 math 55%; literacy test 83%.
Closest schools, not school zones. Check which school serves this address with the school board before relying on it.
Who lives here postal area N0G
- Owners / renters
- 80% / 20%
- Median household income
- $83,000
- Average age
- 41
- Children under 15
- 20%
- Homes
- 83% detached, 0% high-rise
- Commute by transit
- 0%
- Population
- 86,935
Languages spoken most at home besides English: German 3.6%, Pennsylvania German 2.5%, Dutch 0.7%, Plautdietsch 0.5%.
Safety
Crime Severity Index for Huron (North Huron) (OPP): 42 vs 57 for Ontario (2025).
Police-reported figures for the whole police service area, not this street. Rates use the area’s resident population.
Distances are approximate. Places © OpenStreetMap contributors. Neighbourhood figures: Statistics Canada, 2021 Census. School results: EQAO via Ontario Data Catalogue (Open Government Licence – Ontario). Crime Severity Index: Statistics Canada.
Living here
Commute
Noise Nothing major nearby
No highway within 500 m, rail line within 300 m, or airport flight path nearby.
Distances from the map, not noise measurements. Visit at rush hour to judge for yourself.
Internet High-speed
50/10 Mbps or faster available here by cable, fibre or DSL (the federal high-speed target).
From the federal broadband map. Check exact speeds and providers for the address.
Roads, rail, airports and planned stations © OpenStreetMap contributors. Internet: Innovation, Science and Economic Development Canada, National Broadband Data.
Listed by RE/MAX TWIN CITY REALTY INC..
Listing information provided by PropTx Innovations Inc. and TRREB; deemed reliable but not guaranteed accurate by PropTx.
Similar homes nearby
See more in North Huron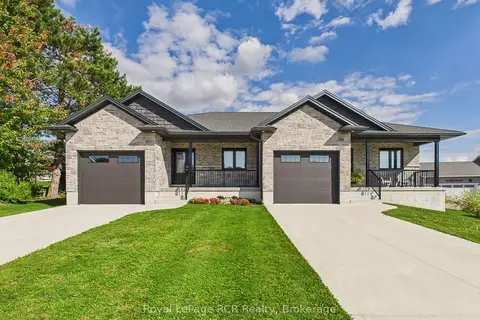
$949,000
2+4 bd6 ba6 pk2000-2500 ft²
36 Jordan Crescent
East Wawanosh, North Huron
Duplex · MLS® X13636938 · Royal LePage RCR Realty
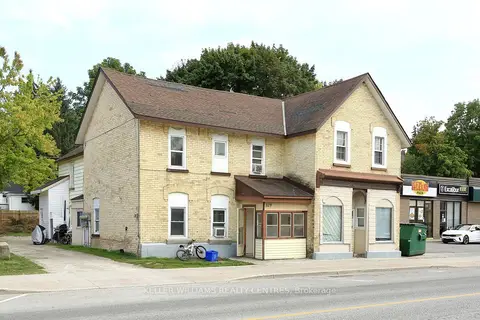
$745,000
11 bd6 ba10 pk3500-5000 ft²
329 Josephine Street
Wingham, North Huron
Multiplex · MLS® X13883410 · KELLER WILLIAMS REALTY CENTRES
$929,800
3 bd2 ba4 pk1500-2000 ft²
0 Augusta Street
Wingham, North Huron
Detached · MLS® X13042590 · Royal LePage RCR Realty
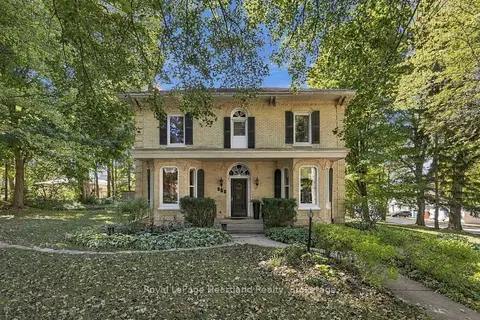
$665,000
5 bd3 ba4 pk3000-3500 ft²
160 John Street E
Wingham, North Huron
Detached · MLS® X13846312 · Royal LePage Heartland Realty
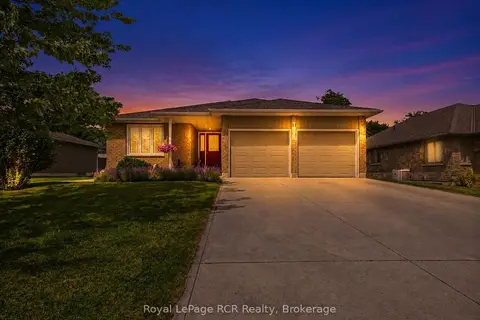
$664,900
3+2 bd3 ba6 pk1100-1500 ft²
51 Alfred Street
Wingham, North Huron
Detached · MLS® X13711934 · Royal LePage RCR Realty
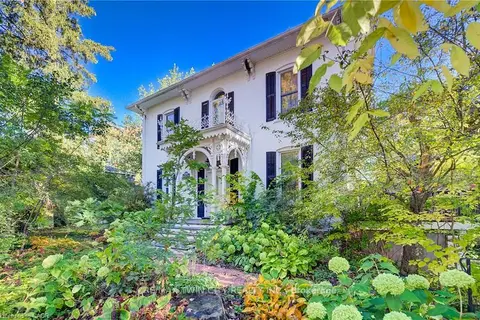
$649,900
4+1 bd3 ba5 pk2500-3000 ft²
119 JOHN Street
Wingham, North Huron
Detached · MLS® X13868408 · RE/MAX TWIN CITY REALTY INC.