465 Hollydell Road
Rutland South, Kelowna, BC, V1X1L1
Listed by Coldwell Banker Horizon Realty
$699,000
- 4 bedrooms
- 2 bathrooms
- 3 parking
- 2070 sq ft
Listed 49 days ago · MLS® 10399461
About this home
Unbeatable value in South Rutland! Tucked away on a quiet, family-friendly street, this spacious 4 bedroom home offers the ideal mix of convenience and opportunity. Step outside to a fully fenced, expansive backyard; perfect for kids, pets, and avid gardeners. Or unwind on the oversized covered deck for peaceful and cool outdoor living. Located just a short stroll from schools, parks, and daily shopping, the location couldn't be better. Bring your renovation ideas and vision to unlock this property's incredible potential and build instant equity. (id:66966)
Details
- Type
- Detached
- Style
- Multi-level
- Size
- 2070 sq ft
- Property tax
- $3,642
- Neighbourhood
- Rutland South
- Municipality
- Kelowna
Interior
- Fireplace
- Wood, Conventional
Heating, cooling and services
- Heating
- Forced air
- Air conditioning
- Central air conditioning
- Water and sewer
- Municipal sewage system
Building and exterior
- Style
- Multi-level
- Year built
- 1968
- Roof
- Asphalt shingle
- Outdoor
- Wood, Stucco
Parking
- Total parking
- 3
- Driveway and parking
- Carport
Rooms
| Room | Level | Size | Features |
|---|---|---|---|
| Storage | Basement | 3'5'' x 5'4'' | |
| Storage | Basement | 8'5'' x 15'10'' | |
| Laundry room | Basement | 8'4'' x 5'11'' | |
| Partial bathroom | Basement | 8'2'' x 5'3'' | |
| Utility room | Basement | 6'4'' x 4'1'' | |
| Bedroom | Basement | 8'2'' x 10'1'' | |
| Bedroom | Basement | 12'7'' x 12'0'' | |
| Recreation room | Basement | 12'7'' x 20'8'' | |
| Full bathroom | Main level | 8'3'' x 7'8'' | |
| Bedroom | Main level | 9'6'' x 12'5'' | |
| Primary Bedroom | Main level | 11'0'' x 12'7'' | |
| Living room | Main level | 12'10'' x 21'4'' | |
| Dining room | Main level | 10'6'' x 8'11'' | |
| Kitchen | Main level | 10'2'' x 13'8'' |
Location
Location is approximate. See nearby homes on the map
Listed by Coldwell Banker Horizon Realty.

REALTOR®, REALTORS®, and the REALTOR® logo are certification marks that are owned by REALTOR® Canada Inc. and licensed exclusively to The Canadian Real Estate Association (CREA). These certification marks identify real estate professionals who are members of CREA and who must abide by CREA’s By-Laws, Rules, and the REALTOR® Code. The MLS® trademark and the MLS® logo are owned by CREA and identify the professional real estate services provided by members of CREA.
The information contained on this site is based in whole or in part on information that is provided by members of The Canadian Real Estate Association, who are responsible for its accuracy. CREA reproduces and distributes this information as a service for its members and assumes no responsibility for its accuracy.
Similar homes nearby
See more in Kelowna 📷 34
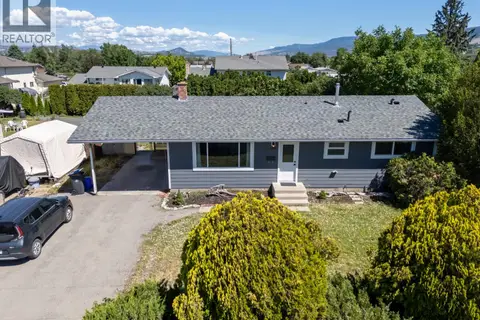
$679,000
2 bd2 ba4 pk1357 ft²
151 Molnar Road
Rutland South, Kelowna
Detached · MLS® 10384352 · Oakwyn Realty Okanagan
 📷 45
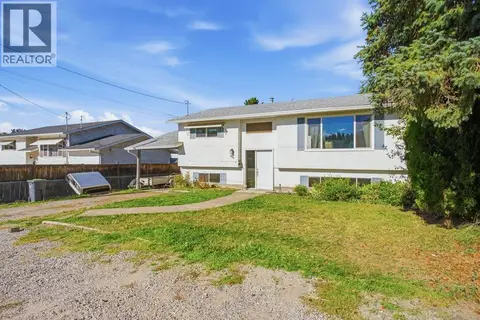
$679,000
3 bd3 ba4 pk1050 ft²
500 Mallach Road
Rutland South, Kelowna
Detached · MLS® 10392269 · Royal LePage Kelowna
 New
📷 37
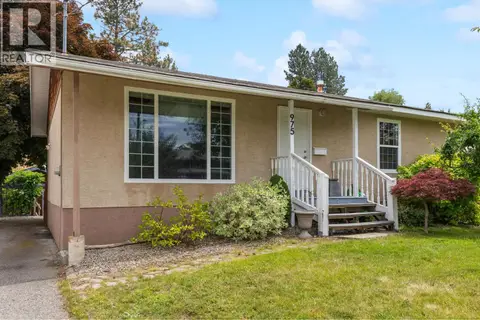
$719,000
3 bd2 ba1959 ft²
400 Monterey Road
Rutland South, Kelowna
Detached · MLS® 10404026 · Oakwyn Realty Okanagan
 📷 65
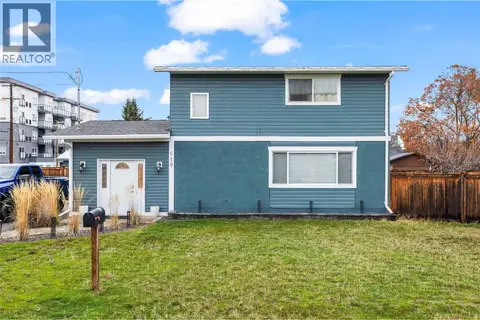
$721,222
3 bd3 ba3 pk2190 ft²
975 Neptune Road
Rutland South, Kelowna
Detached · MLS® 10390250 · Royal LePage Kelowna
 📷 39
$674,900
3 bd2 ba8 pk1595 ft²
610 Balmoral Road
Rutland South, Kelowna
Detached · MLS® 10370767 · REMAX Kelowna
 📷 55
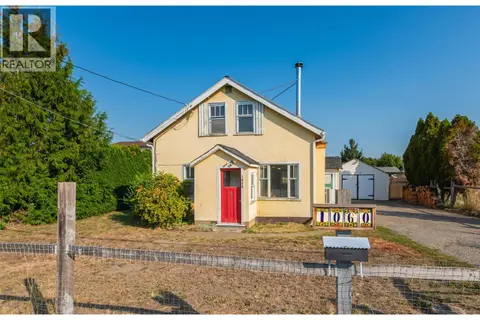
$674,000
3 bd2 ba2 pk1509 ft²
1060 Tataryn Road
Rutland South, Kelowna
Detached · MLS® 10386201 · REMAX Kelowna
 📷 29
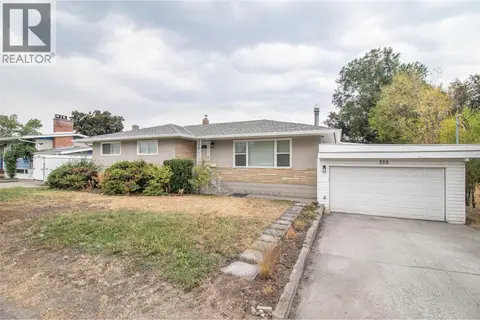
$724,800
3 bd3 ba1 pk2263 ft²
350 Rutland Road S
Rutland South, Kelowna
Detached · MLS® 10398575 · Royal LePage Kelowna
 📷 33
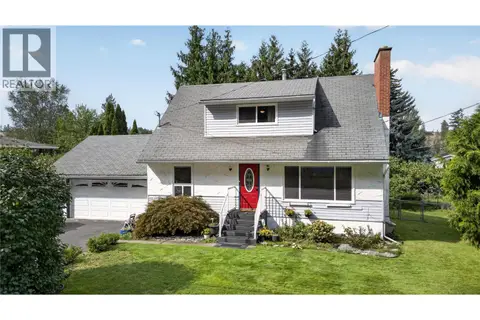
$725,000
4 bd2 ba4 pk2205 ft²
1710 Hollywood Road S
Rutland South, Kelowna
Detached · MLS® 10399931 · eXp Realty