151 Molnar Road
Rutland South, Kelowna, BC, V1X7B5
Listed by Oakwyn Realty Okanagan
$679,000
- 2 bedrooms
- 2 bathrooms
- 4 parking
- 1357 sq ft
Listed 181 days ago · MLS® 10384352
About this home
Enjoy the perfect blend of convenience and tranquility in this prime location. Ideal for first-time homebuyers, growing families, or those looking to downsize, this well-maintained rancher offers a functional no-step layout with two bedrooms, a spacious den, and two bathrooms. Step outside to a fully fenced, private backyard, perfect for entertaining, letting pets roam, or embracing the growing season with multiple garden beds and an adorable chicken coop. Nestled below Black Mountain, this home is just minutes from schools, shopping, and dining, making everyday living effortless. Contact your preferred realtor today to experience the charm and comfort of this inviting family home. (id:66966)
Details
- Type
- Detached
- Style
- Ranch
- Size
- 1357 sq ft
- Garage
- Garage
- Property tax
- $3,715
- Neighbourhood
- Rutland South
- Municipality
- Kelowna
Interior
- Fireplace
- No
Heating, cooling and services
- Heating
- Forced air
- Air conditioning
- Central air conditioning
- Water and sewer
- Municipal sewage system
Building and exterior
- Style
- Ranch
- Year built
- 1988
Parking
- Total parking
- 4
- Driveway and parking
- Attached Garage
Rooms
| Room | Level | Size | Features |
|---|---|---|---|
| Living room | Main level | 16'7'' x 12'10'' | |
| Laundry room | Main level | 8'4'' x 13'6'' | |
| Dining room | Main level | 4'6'' x 19'6'' | |
| Den | Main level | 15' x 9'7'' | |
| Kitchen | Main level | 8' x 12'11'' | |
| 3pc Ensuite bath | Main level | 6'4'' x 6' | |
| Full bathroom | Main level | 7'5'' x 6' | |
| Primary Bedroom | Main level | 13'7'' x 14'3'' | |
| Bedroom | Main level | 9'7'' x 12'5'' |
Location
Location is approximate. See nearby homes on the map
Listed by Oakwyn Realty Okanagan.

REALTOR®, REALTORS®, and the REALTOR® logo are certification marks that are owned by REALTOR® Canada Inc. and licensed exclusively to The Canadian Real Estate Association (CREA). These certification marks identify real estate professionals who are members of CREA and who must abide by CREA’s By-Laws, Rules, and the REALTOR® Code. The MLS® trademark and the MLS® logo are owned by CREA and identify the professional real estate services provided by members of CREA.
The information contained on this site is based in whole or in part on information that is provided by members of The Canadian Real Estate Association, who are responsible for its accuracy. CREA reproduces and distributes this information as a service for its members and assumes no responsibility for its accuracy.
Similar homes nearby
See more in Kelowna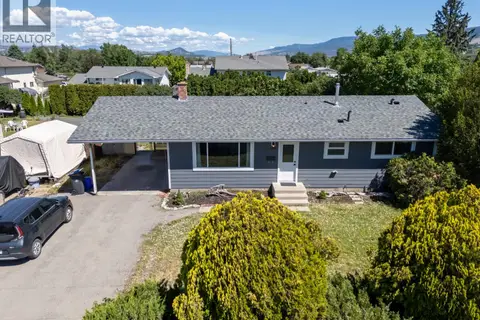 📷 45
$679,000
3 bd3 ba4 pk1050 ft²
500 Mallach Road
Rutland South, Kelowna
Detached · MLS® 10392269 · Royal LePage Kelowna
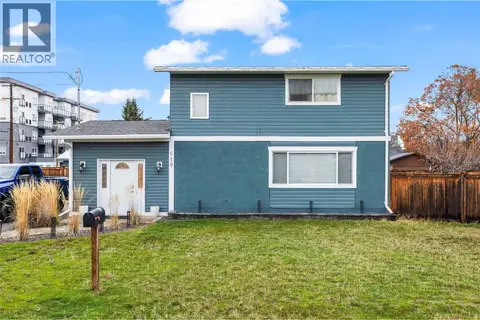 📷 39
$674,900
3 bd2 ba8 pk1595 ft²
610 Balmoral Road
Rutland South, Kelowna
Detached · MLS® 10370767 · REMAX Kelowna
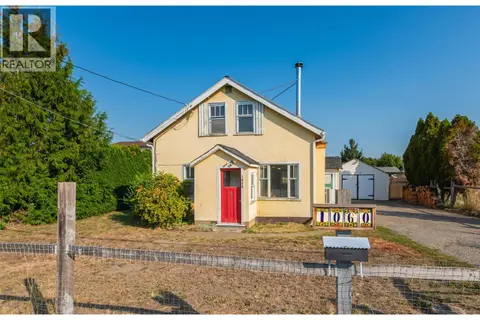 📷 55
$674,000
3 bd2 ba2 pk1509 ft²
1060 Tataryn Road
Rutland South, Kelowna
Detached · MLS® 10386201 · REMAX Kelowna
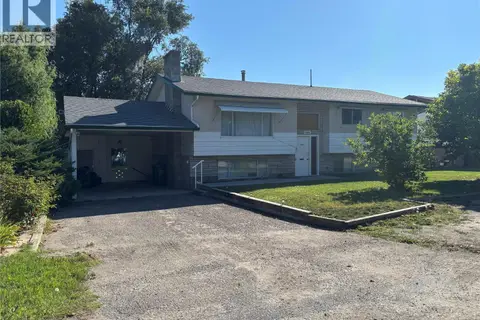 📷 38
$669,900
6 bd3 ba2300 ft²
645 Pinetree Road
Rutland South, Kelowna
Detached · MLS® 10401028 · Coldwell Banker Executives Realty
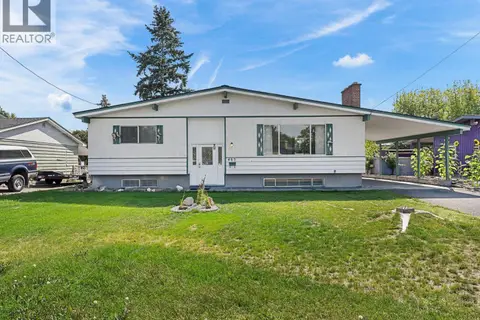 📷 35
$699,000
4 bd2 ba3 pk2070 ft²
465 Hollydell Road
Rutland South, Kelowna
Detached · MLS® 10399461 · Coldwell Banker Horizon Realty
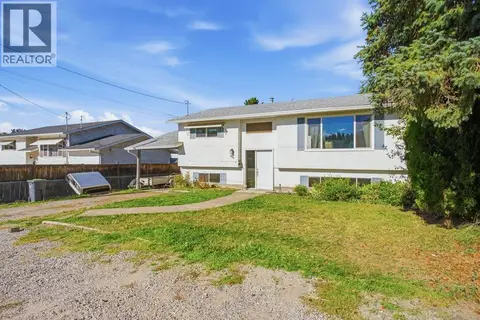 New
📷 37
$719,000
3 bd2 ba1959 ft²
400 Monterey Road
Rutland South, Kelowna
Detached · MLS® 10404026 · Oakwyn Realty Okanagan
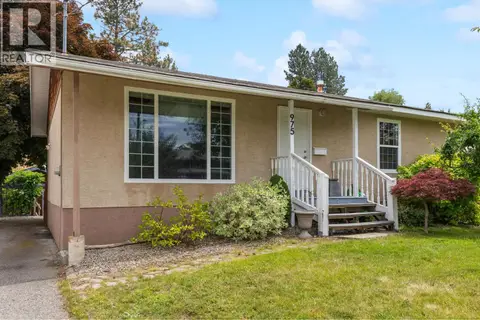 📷 65
$721,222
3 bd3 ba3 pk2190 ft²
975 Neptune Road
Rutland South, Kelowna
Detached · MLS® 10390250 · Royal LePage Kelowna
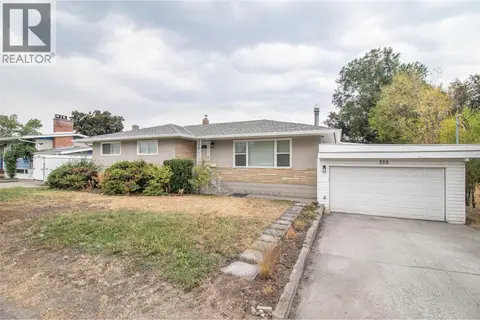 📷 29
$724,800
3 bd3 ba1 pk2263 ft²
350 Rutland Road S
Rutland South, Kelowna
Detached · MLS® 10398575 · Royal LePage Kelowna