400 Monterey Road
Rutland South, Kelowna, BC, V1X1A2
Listed by Oakwyn Realty Okanagan
$719,000
- 3 bedrooms
- 2 bathrooms
- 1959 sq ft
Listed yesterday · MLS® 10404026
About this home
Unbeatable value, immediate cash flow potential, and exceptional upside await in this versatile property situated on a massive .21-acre lot. Perfect for first-time home buyers looking for a mortgage helper or savvy investors seeking an asset with development potential, this home features an attractive price point and a prime location close to schools and transit. The main level offers comfortable living, complemented by a recent refresh featuring brand-new flooring, light fixtures, and fresh paint throughout the separate 1-bedroom in-law suite, ideal for generating strong rental revenue. Outside, the sprawling flat yard provides plenty of room for outdoor living and ample space to store all of your toys! Backed by MF1 zoning for future development opportunities, properties with this much flexibility and land are a rare find at such an affordable pricepoint. Book your showing today! (id:66966)
Details
- Type
- Detached
- Size
- 1959 sq ft
- Basement
- Full
- Property tax
- $4,561
- Neighbourhood
- Rutland South
- Municipality
- Kelowna
Interior
- Fireplace
- No
Heating, cooling and services
- Heating
- Forced air, See remarks
- Water and sewer
- Septic tank
Building and exterior
- Year built
- 1974
Parking
- Driveway and parking
- Carport
Rooms
| Room | Level | Size | Features |
|---|---|---|---|
| Recreation room | Basement | 16'11'' x 17'4'' | |
| Office | Basement | 8'5'' x 7'3'' | |
| Laundry room | Basement | 6' x 5'11'' | |
| Kitchen | Additional Accommodation | 10'5'' x 5'9'' | |
| Bedroom | Basement | 11'6'' x 11'9'' | |
| 3pc Bathroom | Basement | 8'7'' x 5'1'' | |
| Primary Bedroom | Main level | 12'3'' x 11'6'' | |
| Living room | Main level | 17'9'' x 15'1'' | |
| Kitchen | Main level | 9'8'' x 10'1'' | |
| Dining room | Main level | 7'10'' x 10'3'' | |
| Bedroom | Main level | 12'2'' x 10' | |
| 5pc Bathroom | Main level | 7' x 8' |
Location
Location is approximate. See nearby homes on the map
Listed by Oakwyn Realty Okanagan.

REALTOR®, REALTORS®, and the REALTOR® logo are certification marks that are owned by REALTOR® Canada Inc. and licensed exclusively to The Canadian Real Estate Association (CREA). These certification marks identify real estate professionals who are members of CREA and who must abide by CREA’s By-Laws, Rules, and the REALTOR® Code. The MLS® trademark and the MLS® logo are owned by CREA and identify the professional real estate services provided by members of CREA.
The information contained on this site is based in whole or in part on information that is provided by members of The Canadian Real Estate Association, who are responsible for its accuracy. CREA reproduces and distributes this information as a service for its members and assumes no responsibility for its accuracy.
Similar homes nearby
See more in Kelowna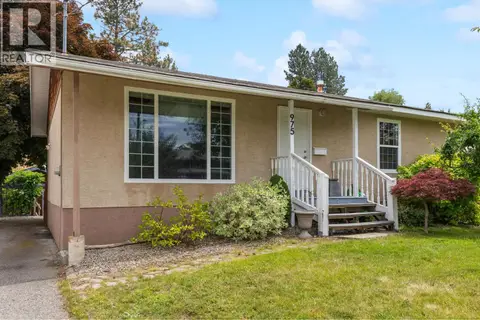 📷 65
$721,222
3 bd3 ba3 pk2190 ft²
975 Neptune Road
Rutland South, Kelowna
Detached · MLS® 10390250 · Royal LePage Kelowna
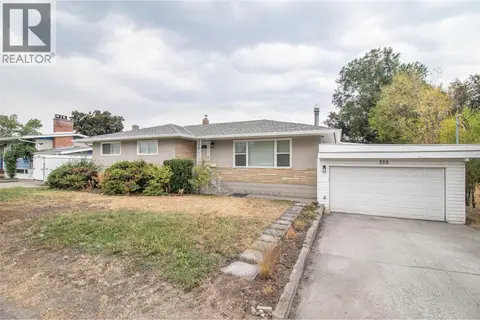 📷 29
$724,800
3 bd3 ba1 pk2263 ft²
350 Rutland Road S
Rutland South, Kelowna
Detached · MLS® 10398575 · Royal LePage Kelowna
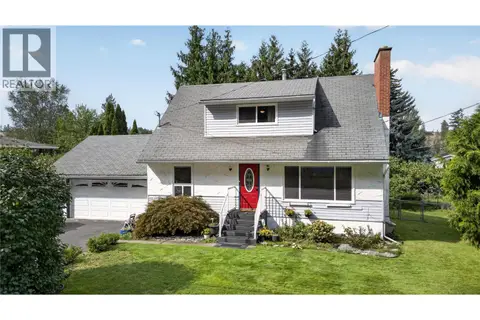 📷 33
$725,000
4 bd2 ba4 pk2205 ft²
1710 Hollywood Road S
Rutland South, Kelowna
Detached · MLS® 10399931 · eXp Realty
 📷 54
$729,900
4 bd2 ba5 pk2076 ft²
1420 Graham Road
Rutland South, Kelowna
Detached · MLS® 10402785 · Vantage West Realty Inc.
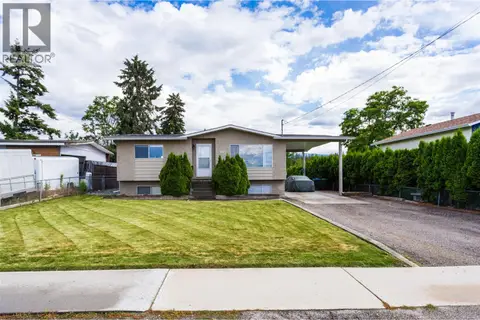 New
📷 25
$729,900
4 bd2 ba2 pk1873 ft²
685 Quigley Road
Rutland South, Kelowna
Detached · MLS® 10403930 · Oakwyn Realty Okanagan
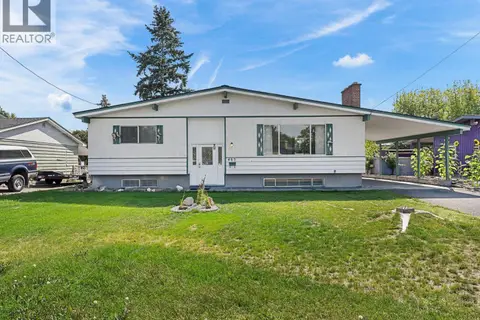 📷 35
$699,000
4 bd2 ba3 pk2070 ft²
465 Hollydell Road
Rutland South, Kelowna
Detached · MLS® 10399461 · Coldwell Banker Horizon Realty
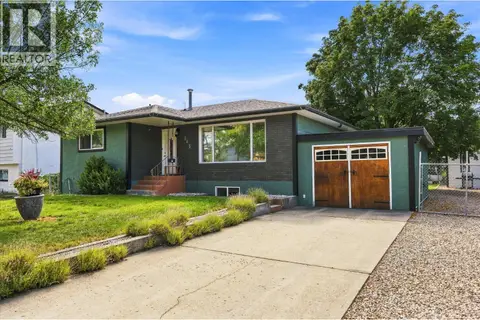 📷 50
$749,000
4 bd2 ba1 pk1976 ft²
245 Holbrook Road W
Rutland South, Kelowna
Detached · MLS® 10398787 · Royal LePage Kelowna
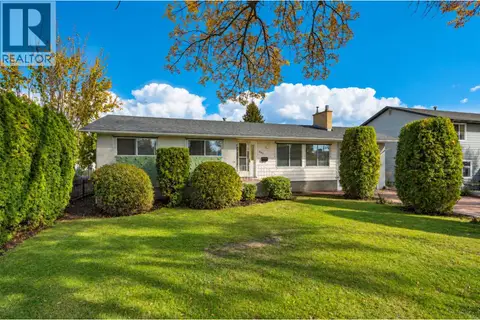 📷 44
$750,000
4 bd2 ba1 pk2010 ft²
565 Dougall Road S
Rutland South, Kelowna
Detached · MLS® 10402443 · Share Real Estate