245 Holbrook Road W
Rutland South, Kelowna, BC, V1X1S1
Listed by Royal LePage Kelowna
$749,000
- 4 bedrooms
- 2 bathrooms
- 1 parking
- 1976 sq ft
Listed 50 days ago · MLS® 10398787
About this home
Welcome to this beautifully updated 4-bedroom family home, situated on a spacious lot, offering a warm and inviting interior with hardwood floors and plenty of flexible living space for the whole family. A separate entrance provides exciting potential for a secondary suite, extended family accommodation, or additional living space. Outside, enjoy a private and spacious yard complete with a deck and detached workshop—perfect for entertaining, relaxing, or tackling your next project. Ideally located close to schools, shopping, parks, Mission Creek, and miles of walking and biking trails, this home offers the perfect blend of comfort, convenience, and lifestyle. A home full of character, flexibility, and room to grow—come see all it has to offer! (id:66966)
Details
- Type
- Detached
- Style
- Ranch
- Size
- 1976 sq ft
- Basement
- Full
- Garage
- Garage
- Property tax
- $3,988
- Neighbourhood
- Rutland South
- Municipality
- Kelowna
Interior
- Fireplace
- No
- Appliances
- Refrigerator, Range - Electric, Dishwasher, Dryer
- Flooring
- Hardwood, Carpeted, Ceramic Tile
Heating, cooling and services
- Heating
- Forced air, See remarks
- Air conditioning
- Central air conditioning
- Water and sewer
- Municipal sewage system
Building and exterior
- Style
- Ranch
- Year built
- 1967
- Roof
- Asphalt shingle
- Outdoor
- Brick, Stucco
Parking
- Total parking
- 1
- Driveway and parking
- Attached Garage, Additional Parking
Rooms
| Room | Level | Size | Features |
|---|---|---|---|
| Utility room | Basement | 6'1'' x 4'11'' | |
| Bedroom | Main level | 12' x 10'10'' | |
| Bedroom | Main level | 12'8'' x 10'5'' | |
| Dining room | Main level | 9'3'' x 10'8'' | |
| Kitchen | Main level | 11'9'' x 10'8'' | |
| Living room | Main level | 21'11'' x 12'1'' | |
| Workshop | Main level | 11'6'' x 22'7'' | |
| 3pc Bathroom | Basement | 9'8'' | |
| Other | Basement | 5'9'' x 5'3'' | |
| Bedroom | Basement | 8'1'' x 10'9'' | |
| Laundry room | Basement | 8'4'' x 5'3'' | |
| Primary Bedroom | Basement | 17'9'' x 10'9'' | |
| Recreation room | Basement | 20'7'' x 10'9'' | |
| 5pc Bathroom | Main level | 8'7'' x 7'2'' |
Location
Location is approximate. See nearby homes on the map
Listed by Royal LePage Kelowna.

REALTOR®, REALTORS®, and the REALTOR® logo are certification marks that are owned by REALTOR® Canada Inc. and licensed exclusively to The Canadian Real Estate Association (CREA). These certification marks identify real estate professionals who are members of CREA and who must abide by CREA’s By-Laws, Rules, and the REALTOR® Code. The MLS® trademark and the MLS® logo are owned by CREA and identify the professional real estate services provided by members of CREA.
The information contained on this site is based in whole or in part on information that is provided by members of The Canadian Real Estate Association, who are responsible for its accuracy. CREA reproduces and distributes this information as a service for its members and assumes no responsibility for its accuracy.
Similar homes nearby
See more in Kelowna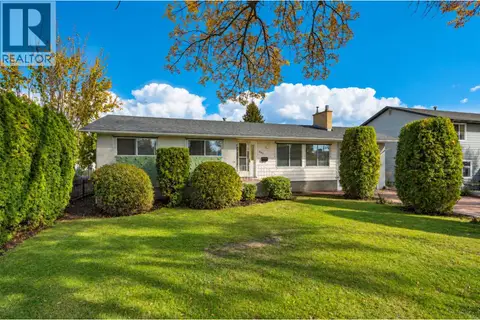 📷 44
$750,000
4 bd2 ba1 pk2010 ft²
565 Dougall Road S
Rutland South, Kelowna
Detached · MLS® 10402443 · Share Real Estate
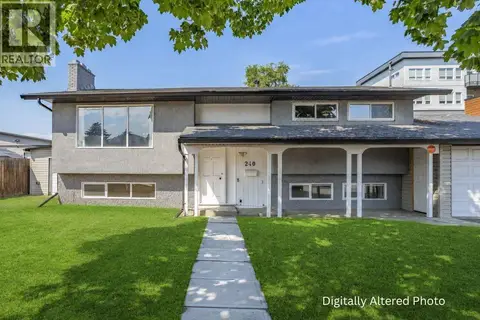 📷 48
$760,000
4 bd2 ba6 pk1915 ft²
240 Petch Road
Rutland South, Kelowna
Detached · MLS® 10396497 · Century 21 Assurance Realty Ltd
 📷 54
$729,900
4 bd2 ba5 pk2076 ft²
1420 Graham Road
Rutland South, Kelowna
Detached · MLS® 10402785 · Vantage West Realty Inc.
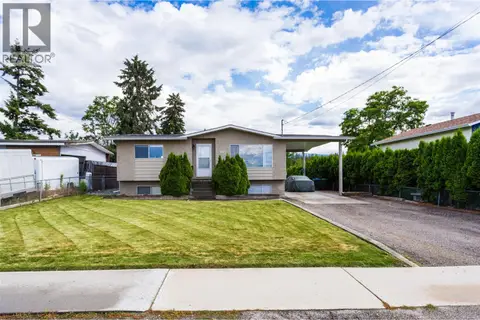 New
📷 25
$729,900
4 bd2 ba2 pk1873 ft²
685 Quigley Road
Rutland South, Kelowna
Detached · MLS® 10403930 · Oakwyn Realty Okanagan
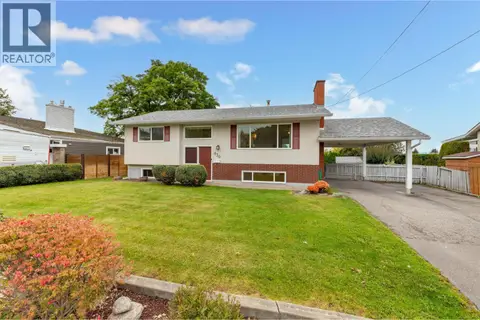 📷 43
$769,000
4 bd2 ba6 pk1874 ft²
430 Perth Road
Rutland South, Kelowna
Detached · MLS® 10403461 · Royal LePage Kelowna
 📷 41
$769,900
3 bd2 ba1 pk1750 ft²
830 Mitchell Road
Rutland South, Kelowna
Detached · MLS® 10401352 · Royal LePage Kelowna
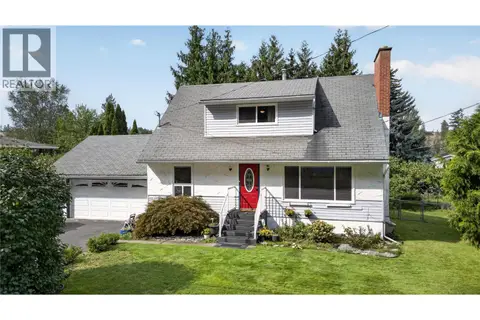 📷 33
$725,000
4 bd2 ba4 pk2205 ft²
1710 Hollywood Road S
Rutland South, Kelowna
Detached · MLS® 10399931 · eXp Realty
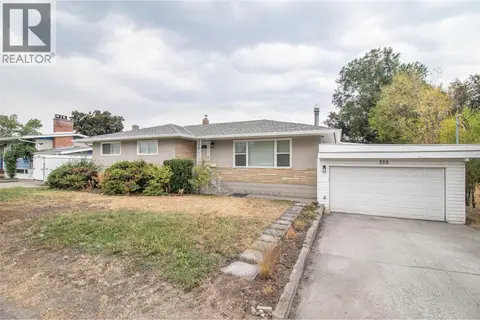 📷 29
$724,800
3 bd3 ba1 pk2263 ft²
350 Rutland Road S
Rutland South, Kelowna
Detached · MLS® 10398575 · Royal LePage Kelowna