460 Spruce Way SE
SE Southridge, Medicine Hat, AB, T1B4L5
Listed by RE/MAX MEDALTA REAL ESTATE
$499,900
- 2+2 bedrooms
- 3 bathrooms
- 4 parking
- 1130 sq ft
Listed 33 days ago · MLS® A2346599
About this home
Welcome to this well constructed 1,130 sq ft bilevel nestled in this sought after Southridge location. Offering 4 bedrooms, 3 bathrooms, this home combines quality workmanship, thoughtful design and comfortable living spaces throughout. The main floor features quality fixtures and a spacious living room with vaulted ceiling and large windows that creates a bright and inviting atmosphere. The country style kitchen offers plenty of cabinetry, a raised eating bar and easy access to the dining area - perfect for entertaining family and friends. Step through the double doors on to the impressive 16'x10' covered deck, where you can relax and enjoy the mature, tree lined backyard. Two bedrooms are located on the main floor, including the primary bedroom with a convenient 3 pc ensuite. The fully developed basement provides even more living space with a large family room, two additional bedrooms and a 3 pc bathroom. This home is complete with a large double, heated garage. A well designed home in a desirable location. (id:66966)
Details
- Type
- Detached
- Style
- Bungalow
- Size
- 1130 sq ft
- Basement
- Finished, Full
- Garage
- Garage
- Property tax
- $3,826 (2026)
- Neighbourhood
- SE Southridge
- Municipality
- Medicine Hat
Interior
- Bedrooms
- 2 above ground + 2 below
- Fireplace
- No
- Appliances
- Refrigerator, Stove, Washer & Dryer
- Flooring
- Hardwood, Laminate
Heating, cooling and services
- Heating
- Forced air
- Air conditioning
- Central air conditioning
Building and exterior
- Style
- Bungalow
- Year built
- 1999
- Exterior
- Wood frame
- Foundation
- Poured Concrete
Parking
- Total parking
- 4
- Driveway and parking
- Attached Garage
Rooms
| Room | Level | Size | Features |
|---|---|---|---|
| Living room | Main level | 15.25 Ft x 14.83 Ft | |
| Dining room | Main level | 10.33 Ft x 10.92 Ft | |
| Kitchen | Main level | 11.42 Ft x 11.42 Ft | |
| Primary Bedroom | Main level | 13.25 Ft x 12.33 Ft | |
| Bedroom | Main level | 11.42 Ft x 12.17 Ft | |
| 4pc Bathroom | Main level | .00 Ft x .00 Ft | |
| 3pc Bathroom | Main level | ||
| Bedroom | Lower level | 10.33 Ft x 13.58 Ft | |
| Bedroom | Lower level | 13.25 Ft x 12.08 Ft | |
| Family room | Lower level | 17.33 Ft x 13.67 Ft | |
| 3pc Bathroom | Lower level |
Location
Location is approximate. See nearby homes on the map
Listed by RE/MAX MEDALTA REAL ESTATE.

REALTOR®, REALTORS®, and the REALTOR® logo are certification marks that are owned by REALTOR® Canada Inc. and licensed exclusively to The Canadian Real Estate Association (CREA). These certification marks identify real estate professionals who are members of CREA and who must abide by CREA’s By-Laws, Rules, and the REALTOR® Code. The MLS® trademark and the MLS® logo are owned by CREA and identify the professional real estate services provided by members of CREA.
The information contained on this site is based in whole or in part on information that is provided by members of The Canadian Real Estate Association, who are responsible for its accuracy. CREA reproduces and distributes this information as a service for its members and assumes no responsibility for its accuracy.
Similar homes nearby
See more in Medicine Hat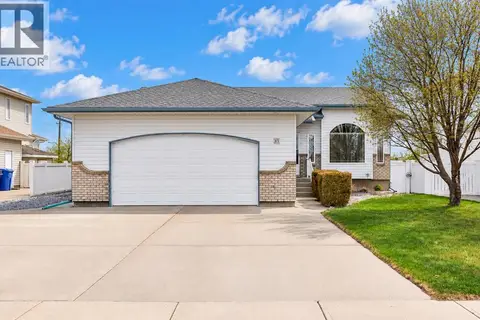 New
📷 43
$499,500
3+2 bd4 ba4 pk1463 ft²
45 Scott Green SE
SE Southridge, Medicine Hat
Detached · MLS® A2352654 · ROYAL LEPAGE COMMUNITY REALTY
 📷 43
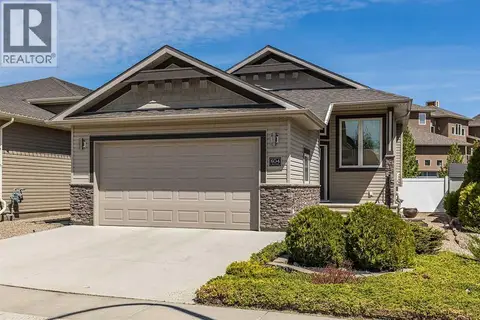
$484,900
2+1 bd3 ba4 pk989 ft²
604 Vista Drive SE
SE Southridge, Medicine Hat
Detached · MLS® A2347284 · RIVER STREET REAL ESTATE
 📷 48
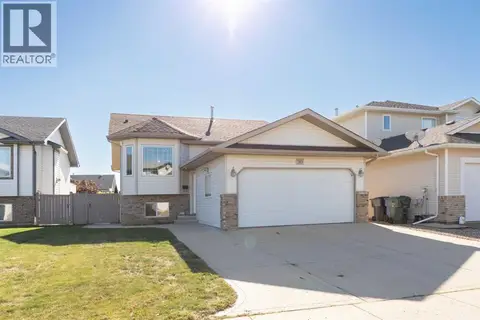
$474,900
3+1 bd3 ba4 pk1162 ft²
593 Stark Way SE
SE Southridge, Medicine Hat
Pool
Detached · MLS® A2352845 · REAL BROKER
 New
📷 50
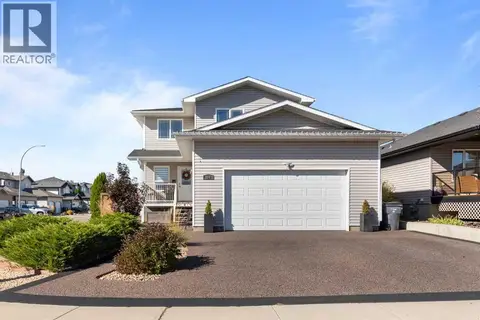
$550,000
3+1 bd4 ba4 pk1550 ft²
54 Vista Close SE
SE Southridge, Medicine Hat
Detached · MLS® A2353548 · EXP REALTY
 📷 48
$439,900
3+1 bd3 ba4 pk1183 ft²
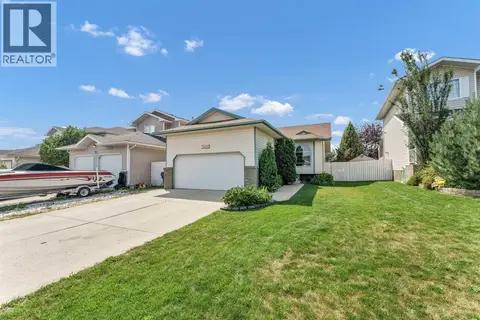
402 Stratton Way SE
SE Southridge, Medicine Hat
Detached · MLS® A2346634 · SOURCE 1 REALTY CORP.
 📷 44
$429,900
3+2 bd2 ba4 pk1084 ft²
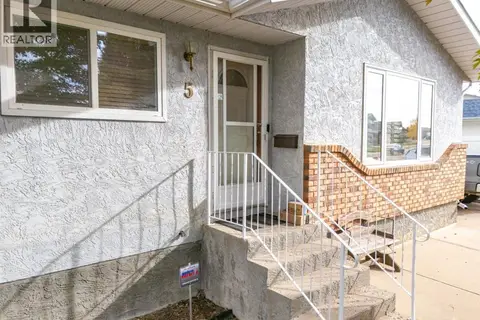
5 Stapeford Crescent SE
SE Southridge, Medicine Hat
Detached · MLS® A2350793 · CIR REALTY
 📷 37
$419,900
2+3 bd2 ba5 pk1081 ft²
89 Stevenson Street SE
SE Southridge, Medicine Hat
Detached · MLS® A2339945 · ROYAL LEPAGE COMMUNITY REALTY
 📷 11
$599,000
2+2 bd3 ba4 pk1169 ft²
324 Somerside Road SE
SE Southridge, Medicine Hat
Detached · MLS® A2336908 · ROYAL LEPAGE COMMUNITY REALTY