324 Somerside Road SE
SE Southridge, Medicine Hat, AB, T1B0R2
Listed by ROYAL LEPAGE COMMUNITY REALTY
$599,000
- 2+2 bedrooms
- 3 bathrooms
- 4 parking
- 1169 sq ft
Listed 69 days ago · MLS® A2336908
About this home
Coming this fall! This brand new home is being built with completion scheduled for mid November, and with construction still underway there’s still time to personalize select finishes. Step inside to a spacious entryway that leads into a bright, open concept main living area. The kitchen features a centre island, corner pantry, and plenty of counter and cabinet space, flowing seamlessly into the dining area and living room. Patio doors off the living room provide access to the covered deck, overlooking the walking path behind the property. The main level offers two bedrooms, including a comfortable primary suite complete with a walk-in closet and 3pc ensuite with corner shower. A second bedroom, full 4pc bathroom, and convenient stackable laundry space complete this level. Downstairs, the fully developed basement provides even more living space with a bright and spacious family room, two additional good sized bedrooms, and another 4pc bathroom. Outside, the home will be completed with a concrete driveway and double attached garage, providing plenty of parking and storage. Ideally located close to schools, shopping, amenities, parks, and walking paths, this is a fantastic opportunity to own a brand new home and still have the chance to add your own personal touches before completion! (id:66966)
Details
- Type
- Detached
- Style
- Bungalow
- Size
- 1169 sq ft
- Basement
- Finished, Full
- Garage
- Garage
- Property tax
- $912 (2026)
- Neighbourhood
- SE Southridge
- Municipality
- Medicine Hat
Interior
- Bedrooms
- 2 above ground + 2 below
- Fireplace
- No
Heating, cooling and services
- Heating
- Forced air, Natural gas
- Air conditioning
- Central air conditioning
Building and exterior
- Style
- Bungalow
- Year built
- 2026
- Foundation
- Poured Concrete
- Outdoor
- Vinyl siding
Parking
- Total parking
- 4
- Driveway and parking
- Attached Garage
Rooms
| Room | Level | Size | Features |
|---|---|---|---|
| Other | Main level | 5.50 Ft x 7.67 Ft | |
| Kitchen | Main level | 11.33 Ft x 13.33 Ft | |
| Dining room | Main level | 8.00 Ft x 14.33 Ft | |
| Living room | Main level | 12.00 Ft x 14.33 Ft | |
| Primary Bedroom | Main level | 15.33 Ft x 12.00 Ft | |
| Other | Main level | 9.00 Ft x 4.00 Ft | |
| 3pc Bathroom | Main level | 5.00 Ft x 8.17 Ft | |
| Laundry room | Main level | 6.00 Ft x 4.00 Ft | |
| Bedroom | Main level | 10.00 Ft x 9.67 Ft | |
| 4pc Bathroom | Main level | 9.33 Ft x 5.00 Ft | |
| Furnace | Lower level | 7.67 Ft x 11.33 Ft | |
| Bedroom | Lower level | 11.17 Ft x 11.33 Ft | |
| Family room | Lower level | 30.67 Ft x 16.00 Ft | |
| Bedroom | Lower level | 11.17 Ft x 11.33 Ft | |
| 4pc Bathroom | Lower level | 9.83 Ft x 5.00 Ft |
Location
Location is approximate. See nearby homes on the map
Listed by ROYAL LEPAGE COMMUNITY REALTY.

REALTOR®, REALTORS®, and the REALTOR® logo are certification marks that are owned by REALTOR® Canada Inc. and licensed exclusively to The Canadian Real Estate Association (CREA). These certification marks identify real estate professionals who are members of CREA and who must abide by CREA’s By-Laws, Rules, and the REALTOR® Code. The MLS® trademark and the MLS® logo are owned by CREA and identify the professional real estate services provided by members of CREA.
The information contained on this site is based in whole or in part on information that is provided by members of The Canadian Real Estate Association, who are responsible for its accuracy. CREA reproduces and distributes this information as a service for its members and assumes no responsibility for its accuracy.
Similar homes nearby
See more in Medicine Hat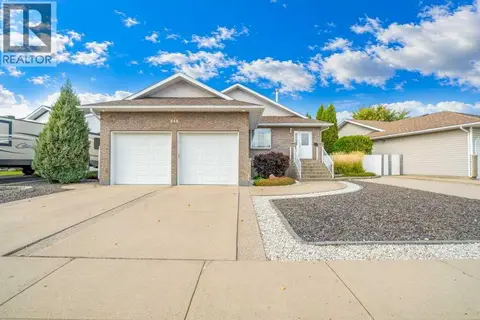 📷 42
$610,000
2+1 bd3 ba2 pk1409 ft²
846 Spruce Way SE
SE Southridge, Medicine Hat
Detached · MLS® A2350247 · RIVER STREET REAL ESTATE
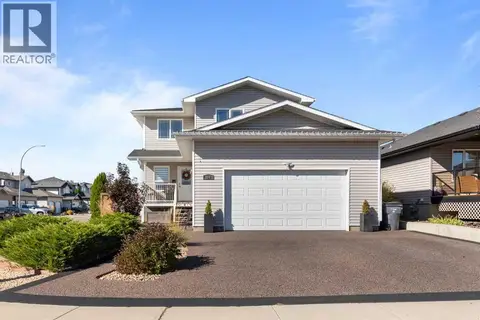 New
📷 50
$550,000
3+1 bd4 ba4 pk1550 ft²
54 Vista Close SE
SE Southridge, Medicine Hat
Detached · MLS® A2353548 · EXP REALTY
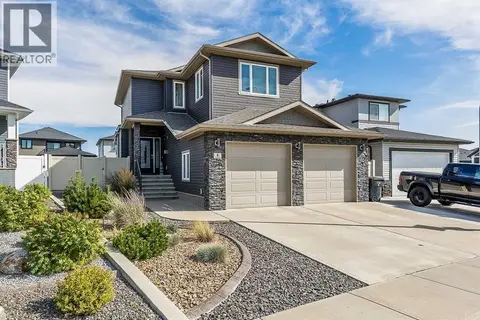 📷 50
$679,500
2+1 bd4 ba6 pk1658 ft²
8 Hamptons Crescent SE
SE Southridge, Medicine Hat
Detached · MLS® A2348634 · RE/MAX MEDALTA REAL ESTATE
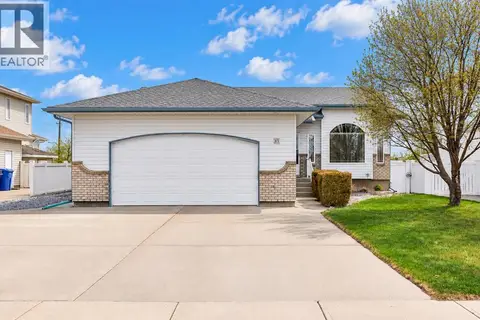
 📷 26
$499,900
2+2 bd3 ba4 pk1130 ft²
460 Spruce Way SE
SE Southridge, Medicine Hat
Detached · MLS® A2346599 · RE/MAX MEDALTA REAL ESTATE
 New
📷 43
$499,500
3+2 bd4 ba4 pk1463 ft²
45 Scott Green SE
SE Southridge, Medicine Hat
Detached · MLS® A2352654 · ROYAL LEPAGE COMMUNITY REALTY
 📷 43
$484,900
2+1 bd3 ba4 pk989 ft²
604 Vista Drive SE
SE Southridge, Medicine Hat
Detached · MLS® A2347284 · RIVER STREET REAL ESTATE
 📷 48
$598,900
3 bd3 ba4 pk2702 ft²
176 1 Street SW
SW Hill, Medicine Hat
Detached · MLS® A2282338 · REAL BROKER
 📷 50
$599,900
3+1 bd4 ba2 pk1733 ft²
218 Ranchlands Boulevard NE
Ranchland, Medicine Hat
Att/Row/Townhouse · MLS® A2346490 · EXP REALTY