402 Stratton Way SE
SE Southridge, Medicine Hat, AB, T1B4N2
Listed by SOURCE 1 REALTY CORP.
$439,900
- 3+1 bedrooms
- 3 bathrooms
- 4 parking
- 1183 sq ft
Listed 33 days ago · MLS® A2346634
About this home
Welcome home to a fantastic family-friendly property in a location you’ll love—just one block from expansive Megan Wahl Park and within easy walking distance of four schools! Step inside to a bright, welcoming main floor with vaulted ceilings, stylish vinyl plank flooring, and a thoughtfully designed kitchen featuring maple cabinetry overlooking the dining area. From there, head straight out to the deck—perfect for sunny summer evenings, morning coffee, or relaxed weekend entertaining. The spacious primary retreat offers a four-piece ensuite, while the nearby second bedroom and third bedrooms are ideal for young children. Downstairs, the fully finished lower level delivers even more living space with a generous family room, a large French-door bedroom that would make a wonderful office, an additional spacious bedroom, a three-piece bath, and a convenient laundry room. The double attached garage is ready for snowy winters, summer projects, and everyday storage, while underground sprinklers help keep the yard looking its best. Out back, the lower concrete patio adds terrific potential for another inviting outdoor living area. The shingles are under 10 years old, the A/C is less than 3 and the water tank is about 3 years old. This home is packed with comfort, convenience, and possibilities—come see why it could be the perfect fit! (id:66966)
Details
- Type
- Detached
- Style
- Bungalow
- Size
- 1183 sq ft
- Basement
- Finished, Full
- Garage
- Garage
- Property tax
- $3,554 (2026)
- Neighbourhood
- SE Southridge
- Municipality
- Medicine Hat
Interior
- Bedrooms
- 3 above ground + 1 below
- Fireplace
- No
- Appliances
- Refrigerator, Dishwasher, Stove, Hood Fan, Washer & Dryer
- Flooring
- Carpeted, Vinyl
Heating, cooling and services
- Heating
- Forced air, Natural gas
- Air conditioning
- Central air conditioning
Building and exterior
- Style
- Bungalow
- Year built
- 2001
- Exterior
- Wood frame
- Foundation
- Poured Concrete
Parking
- Total parking
- 4
- Driveway and parking
- Attached Garage
Rooms
| Room | Level | Size | Features |
|---|---|---|---|
| Living room | Main level | 18.33 Ft x 13.42 Ft | |
| Kitchen | Main level | 11.42 Ft x 11.25 Ft | |
| Dining room | Main level | 9.25 Ft x 11.25 Ft | |
| Primary Bedroom | Main level | 13.67 Ft x 12.58 Ft | |
| 4pc Bathroom | Main level | 7.67 Ft x 4.83 Ft | |
| Bedroom | Main level | 10.08 Ft x 9.92 Ft | |
| Bedroom | Main level | 9.92 Ft x 9.58 Ft | |
| 4pc Bathroom | Main level | 8.25 Ft x 4.83 Ft | |
| Family room | Lower level | 23.67 Ft x 13.92 Ft | |
| Bedroom | Lower level | 12.00 Ft x 14.00 Ft | |
| 3pc Bathroom | Lower level | 9.50 Ft x 10.17 Ft | |
| Laundry room | Lower level | ||
| Furnace | Lower level | 14.67 Ft | |
| Storage | Lower level | 5.83 Ft x 11.75 Ft |
Location
Location is approximate. See nearby homes on the map
Listed by SOURCE 1 REALTY CORP..

REALTOR®, REALTORS®, and the REALTOR® logo are certification marks that are owned by REALTOR® Canada Inc. and licensed exclusively to The Canadian Real Estate Association (CREA). These certification marks identify real estate professionals who are members of CREA and who must abide by CREA’s By-Laws, Rules, and the REALTOR® Code. The MLS® trademark and the MLS® logo are owned by CREA and identify the professional real estate services provided by members of CREA.
The information contained on this site is based in whole or in part on information that is provided by members of The Canadian Real Estate Association, who are responsible for its accuracy. CREA reproduces and distributes this information as a service for its members and assumes no responsibility for its accuracy.
Similar homes nearby
See more in Medicine Hat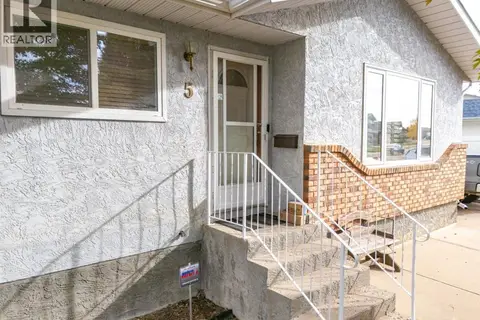 📷 44
$429,900
3+2 bd2 ba4 pk1084 ft²
5 Stapeford Crescent SE
SE Southridge, Medicine Hat
Detached · MLS® A2350793 · CIR REALTY
 📷 37
$419,900
2+3 bd2 ba5 pk1081 ft²
89 Stevenson Street SE
SE Southridge, Medicine Hat
Detached · MLS® A2339945 · ROYAL LEPAGE COMMUNITY REALTY
 📷 48
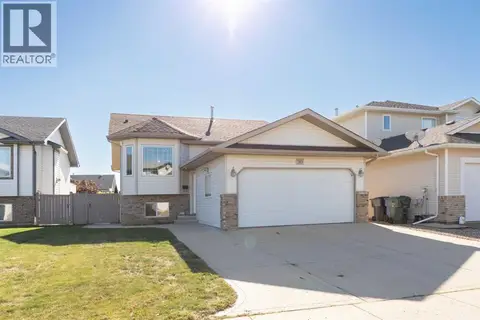
$474,900
3+1 bd3 ba4 pk1162 ft²
593 Stark Way SE
SE Southridge, Medicine Hat
Pool
Detached · MLS® A2352845 · REAL BROKER
 New
📷 17
$395,000
2+2 bd3 ba6 pk1132 ft²
361 Somerset Row SE
SE Southridge, Medicine Hat
Detached · MLS® A2353479 · SOURCE 1 REALTY CORP.
 📷 43
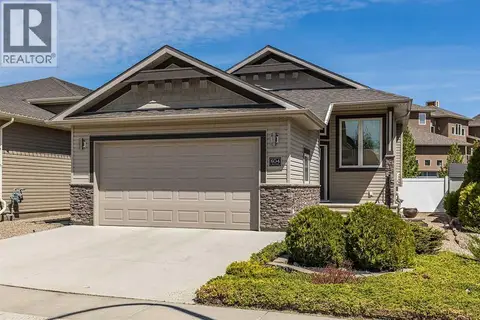
$484,900
2+1 bd3 ba4 pk989 ft²
604 Vista Drive SE
SE Southridge, Medicine Hat
Detached · MLS® A2347284 · RIVER STREET REAL ESTATE
 New
📷 43
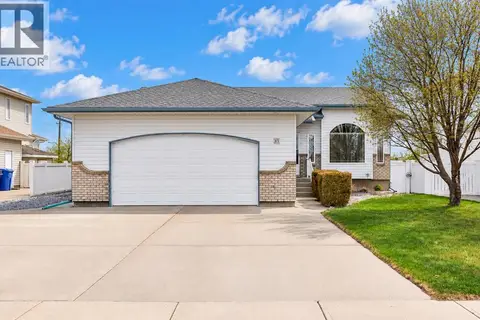
$499,500
3+2 bd4 ba4 pk1463 ft²
45 Scott Green SE
SE Southridge, Medicine Hat
Detached · MLS® A2352654 · ROYAL LEPAGE COMMUNITY REALTY
 📷 26
$499,900
2+2 bd3 ba4 pk1130 ft²
460 Spruce Way SE
SE Southridge, Medicine Hat
Detached · MLS® A2346599 · RE/MAX MEDALTA REAL ESTATE
 📷 40
$439,000
3 bd3 ba2 pk1312 ft²
4929 Southlands Drive SE
Southland, Medicine Hat
Multiplex
Duplex · MLS® A2323879 · EXP REALTY