46 Tanya
Moncton, NB, E1E4W5
Listed by EXIT Realty Associates
$270,000
- 0+3 bedrooms
- 2 bathrooms
- 1412 sq ft
Listed 111 days ago · MLS® NB142806
About this home
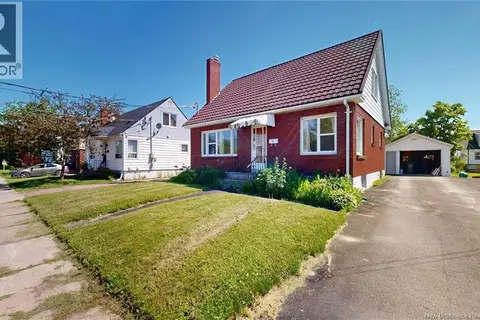
Welcome to this lovely semi-detached home located in the highly sought-after Moncton North End! The main level features a spacious foyer with double closets, a bright living room with beautiful hardwood floors, a convenient half bath with laundry, and a large eat-in kitchen. Patio doors lead to a generous back deck, perfect for summer barbecues and outdoor entertaining. The lower level offers a spacious primary bedroom, two additional well-sized bedrooms, and a full 4-piece bathroom, providing a functional layout for families or first-time buyers. Situated on a quiet crescent, you'll appreciate the playground just steps away at the end of the street. An ideal location for families with children. This move-in-ready home offers comfort, convenience, and excellent value in one of Moncton's most desirable neighbourhoods.Property taxes are non owner occupied. (id:66966)
Details
- Type
- Single Family
- Style
- 2 Level
- Size
- 1412 sq ft
- Basement
- Full
- Property tax
- $5,487
- Municipality
- Moncton
Interior
- Bedrooms
- 0 above ground + 3 below
- Fireplace
- No
- Flooring
- Hardwood, Linoleum
Heating, cooling and services
- Heating
- Baseboard heaters, Electric
- Water and sewer
- Municipal sewage system
Building and exterior
- Style
- 2 Level
- Year built
- 2008
- Foundation
- Concrete
- Outdoor
- Vinyl
Rooms
| Room | Level | Size | Features |
|---|---|---|---|
| 4pc Bathroom | Basement | X | |
| Bedroom | Basement | 9'7'' x 11' | |
| Bedroom | Basement | 11' x 11' | |
| Bedroom | Basement | 13' x 14'7'' | |
| Kitchen | Main level | 11' x 23'1'' | |
| Living room | Main level | 13'5'' x 17' | |
| 2pc Bathroom | Main level | 5'7'' x 14' | |
| Foyer | Main level | 5'5'' x 8' |
Location
Location is approximate. See nearby homes on the map
Listed by EXIT Realty Associates.

REALTOR®, REALTORS®, and the REALTOR® logo are certification marks that are owned by REALTOR® Canada Inc. and licensed exclusively to The Canadian Real Estate Association (CREA). These certification marks identify real estate professionals who are members of CREA and who must abide by CREA’s By-Laws, Rules, and the REALTOR® Code. The MLS® trademark and the MLS® logo are owned by CREA and identify the professional real estate services provided by members of CREA.
The information contained on this site is based in whole or in part on information that is provided by members of The Canadian Real Estate Association, who are responsible for its accuracy. CREA reproduces and distributes this information as a service for its members and assumes no responsibility for its accuracy.
Similar homes nearby
See more in Moncton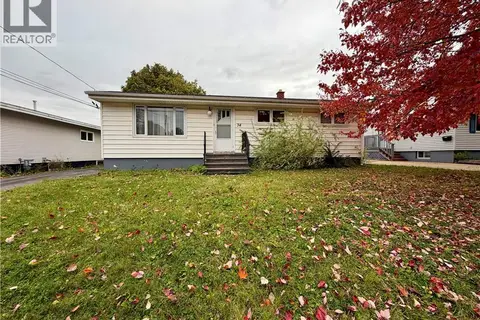 📷 19
$270,000
3 bd1 ba960 ft²
34 Hedgewood Drive
Moncton
Detached · MLS® NB149575 · Royal LePage Atlantic
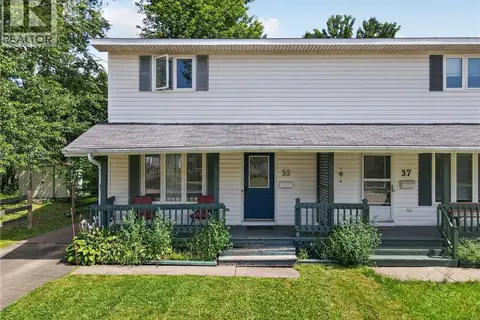 📷 39
$269,900
3 bd2 ba1246 ft²
35 Monaghan Drive
Moncton
Single Family · MLS® NB146181 · EXIT Realty Associates
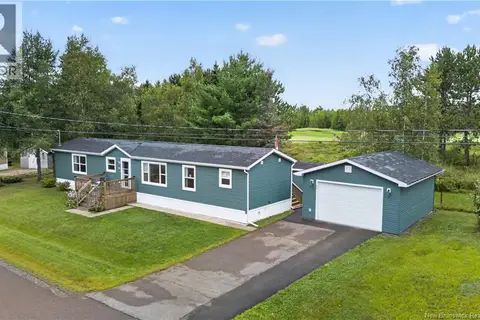 📷 50
$269,900
2 bd2 ba1005 ft²
20 Blue Jay
Moncton
Detached · MLS® NB146336 · Keller Williams Capital Realty
 📷 50
$269,900
3 bd2 ba1690 ft²
180 Highfield Street
Moncton
Multiplex
Multiplex · MLS® NB148737 · EXIT Realty Associates
 📷 32
$269,000
3 bd1 ba1393 ft²
118 Cedar Street
Moncton
Detached · MLS® NB147206 · Platinum Atlantic Realty Inc.
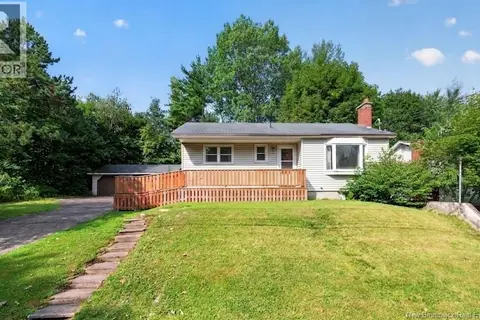 📷 47
$274,900
3 bd2 ba1312 ft²
232 Leslie Street
Moncton
Detached · MLS® NB145744 · The Right Choice Realty
 📷 42
$274,900
3 bd1 ba2057 ft²
25 Poirier
Moncton
Detached · MLS® NB147427 · EXIT Realty Associates
 📷 22
$265,000
3 bd1 ba1238 ft²
29 Humphrey Street
Moncton
Detached · MLS® NB141033 · eXp Realty