180 Highfield Street
Moncton, NB, E1C5P3
Listed by EXIT Realty Associates
$269,900
- 3 bedrooms
- 2 bathrooms
- 1690 sq ft
Listed 21 days ago · MLS® NB148737
About this home
Prime downtown location within walking distance to the downtown core and conveniently situated on a bus route. This versatile property offers excellent income-generating potential with a 2-bedroom upper unit and a separate studio apartment on the main floorideal for short-term rentals, extended family, or supplemental rental income. Outside, enjoy a private backyard retreat featuring a multi-tiered deck, perfect for entertaining guests, summer BBQs, or relaxing evenings. Whether you're an investor seeking strong rental potential or a homeowner looking for a mortgage helper, this property offers flexibility, convenience, and an unbeatable location. Don't miss this unique opportunity! (id:66966)
Details
- Type
- Multiplex
- Size
- 1690 sq ft
- Property tax
- $4,981
- Municipality
- Moncton
Interior
- Bedrooms
- 3 above ground
- Fireplace
- No
- Flooring
- Laminate, Ceramic
Heating, cooling and services
- Heating
- Heat Pump, Baseboard heaters, Electric
- Air conditioning
- Heat Pump
- Water and sewer
- Municipal sewage system
Building and exterior
- Foundation
- Stone
- Outdoor
- Vinyl
Rooms
| Room | Level | Size | Features |
|---|---|---|---|
| 4pc Bathroom | Second level | 10'0'' x 6'2'' | |
| Pantry | Second level | 7'7'' x 4'7'' | |
| Bedroom | Second level | 11'9'' x 10'2'' | |
| Bedroom | Second level | 11'9'' x 10'4'' | |
| Kitchen | Second level | 7'5'' x 6'2'' | |
| Living room | Second level | 14'3'' x 12'8'' | |
| 4pc Bathroom | Main level | 7'6'' x 5'2'' | |
| Foyer | Main level | 5'0'' x 10'2'' | |
| Laundry room | Main level | 4'8'' x 5'3'' | |
| Bedroom | Main level | 10'5'' x 10'3'' | |
| Dining room | Main level | 9'3'' x 10'2'' | |
| Living room | Main level | 13'9'' x 10'3'' | |
| Kitchen | Main level | 12'8'' x 15'4'' |
Location
Location is approximate. See nearby homes on the map
Listed by EXIT Realty Associates.

REALTOR®, REALTORS®, and the REALTOR® logo are certification marks that are owned by REALTOR® Canada Inc. and licensed exclusively to The Canadian Real Estate Association (CREA). These certification marks identify real estate professionals who are members of CREA and who must abide by CREA’s By-Laws, Rules, and the REALTOR® Code. The MLS® trademark and the MLS® logo are owned by CREA and identify the professional real estate services provided by members of CREA.
The information contained on this site is based in whole or in part on information that is provided by members of The Canadian Real Estate Association, who are responsible for its accuracy. CREA reproduces and distributes this information as a service for its members and assumes no responsibility for its accuracy.
Similar homes nearby
See more in Moncton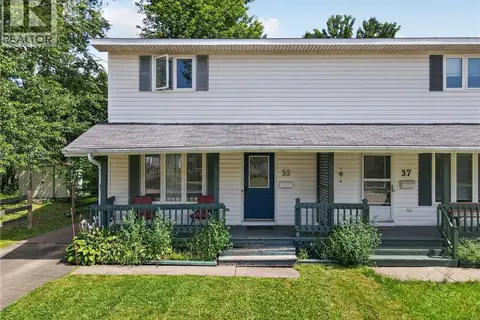 📷 39
$269,900
3 bd2 ba1246 ft²
35 Monaghan Drive
Moncton
Single Family · MLS® NB146181 · EXIT Realty Associates
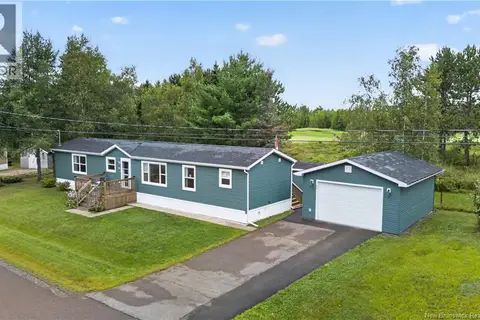 📷 50
$269,900
2 bd2 ba1005 ft²
20 Blue Jay
Moncton
Detached · MLS® NB146336 · Keller Williams Capital Realty
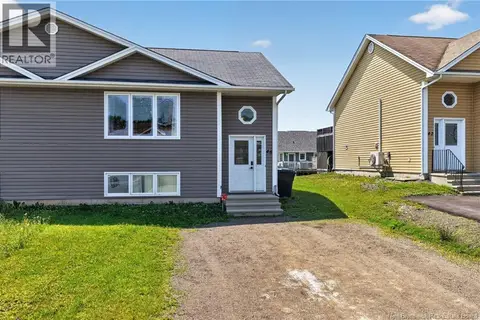 📷 35
$270,000
0+3 bd2 ba1412 ft²
46 Tanya
Moncton
Single Family · MLS® NB142806 · EXIT Realty Associates
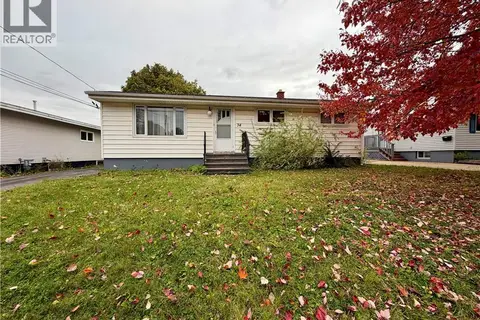 📷 19
$270,000
3 bd1 ba960 ft²
34 Hedgewood Drive
Moncton
Detached · MLS® NB149575 · Royal LePage Atlantic
 📷 32
$269,000
3 bd1 ba1393 ft²
118 Cedar Street
Moncton
Detached · MLS® NB147206 · Platinum Atlantic Realty Inc.
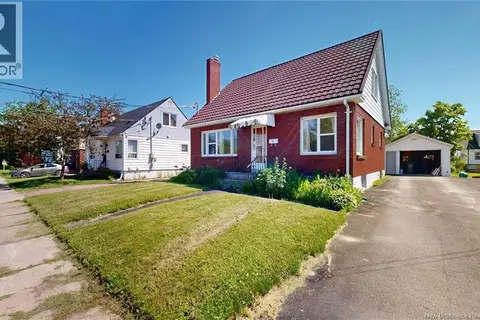 📷 22
$265,000
3 bd1 ba1238 ft²
29 Humphrey Street
Moncton
Detached · MLS® NB141033 · eXp Realty
 📷 33
$265,000
2 bd2 ba1552 ft²
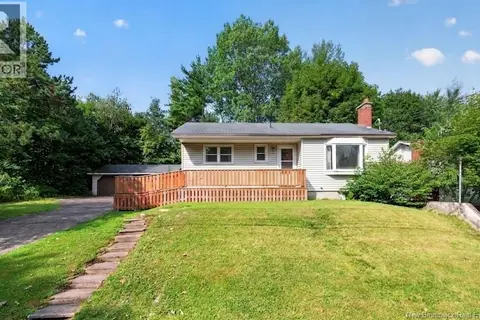
17 Bissett Avenue
Moncton
Detached · MLS® NB149048 · Royal LePage Atlantic
 📷 47
$274,900
3 bd2 ba1312 ft²
232 Leslie Street
Moncton
Detached · MLS® NB145744 · The Right Choice Realty