232 Leslie Street
Moncton, NB, E1C6M9
Listed by The Right Choice Realty
$274,900
- 3 bedrooms
- 2 bathrooms
- 1312 sq ft
Listed 71 days ago · MLS® NB145744
About this home
Versatile Family Home with Double Lot, Garage & Income Potential? Here is an opportunity to own a spacious property in a superior city location with features that are increasingly difficult to find. Offering one-level living, a double lot, a detached double garage, an additional driveway and a separate basement entrance, this home provides flexibility for families, entrepreneurs, investors or buyers looking to create something of their own. The main level offers three bedrooms, a 4-piece bathroom, kitchen, dining area, living room and an additional family room space. Some newer flooring has been completed, and newer decks at both the front and back of the home provide useful outdoor spaces for relaxing or entertaining. The lower level, formerly used as a salon, offers a large open area and a separate entrance, creating an excellent canvas for future possibilities. Depending on your needs and applicable approvals, it could be developed for additional family living space, a home-based business, rental potential or simply expanded recreational and storage space. RARE! The property sits on a double lot within the city, offering valuable outdoor space along with the convenience of an additional driveway and detached double garage. A ducted heat pump provides climate control throughout the home. Located close to hospitals, schools and everyday amenities, with easy access to Wheeler Boulevard, this property combines a practical location with plenty of potential. This is not being presented as a turnkey home-some work and updating will be required-but for the buyer willing to put in the effort, the possibilities are worth exploring. Priced well under the market average for two PID's. Bring your ideas and take advantage of the space, location and flexibility this property has to offer. Call today for your private viewing. (id:66966)
Details
- Type
- Detached
- Style
- Bungalow, 2 Level
- Size
- 1312 sq ft
- Garage
- Garage
- Property tax
- $3,735
- Municipality
- Moncton
Interior
- Bedrooms
- 3 above ground
- Fireplace
- No
- Flooring
- Hardwood, Laminate, Carpeted, Ceramic
Heating, cooling and services
- Heating
- Baseboard heaters, Electric
- Water and sewer
- Municipal sewage system
Building and exterior
- Style
- Bungalow, 2 Level
- Foundation
- Block, Concrete
- Outdoor
- Vinyl
Parking
- Driveway and parking
- Detached Garage, Garage
Rooms
| Room | Level | Size | Features |
|---|---|---|---|
| Other | Basement | 13'4'' x 20'9'' | |
| Storage | Basement | 2'8'' x 6'11'' | |
| Utility room | Basement | 10'5'' x 9'10'' | |
| Recreation room | Basement | 12'6'' x 26'6'' | |
| Family room | Basement | 10'3'' x 20' | |
| 2pc Bathroom | Basement | 5'6'' x 4'11'' | |
| 4pc Bathroom | Main level | 10'6'' x 4'10'' | |
| Bedroom | Main level | 10'8'' x 11'4'' | |
| Bedroom | Main level | 9'10'' x 10' | |
| Primary Bedroom | Main level | 13'7'' x 10' | |
| Living room | Main level | 13'7'' x 14'10'' | |
| Family room | Main level | 13'8'' x 10'11'' | |
| Dining room | Main level | 9'10'' x 10'10'' | |
| Kitchen | Main level | 9'8'' x 14'7'' |
Location
Location is approximate. See nearby homes on the map
Listed by The Right Choice Realty.

REALTOR®, REALTORS®, and the REALTOR® logo are certification marks that are owned by REALTOR® Canada Inc. and licensed exclusively to The Canadian Real Estate Association (CREA). These certification marks identify real estate professionals who are members of CREA and who must abide by CREA’s By-Laws, Rules, and the REALTOR® Code. The MLS® trademark and the MLS® logo are owned by CREA and identify the professional real estate services provided by members of CREA.
The information contained on this site is based in whole or in part on information that is provided by members of The Canadian Real Estate Association, who are responsible for its accuracy. CREA reproduces and distributes this information as a service for its members and assumes no responsibility for its accuracy.
Similar homes nearby
See more in Moncton 📷 42
$274,900
3 bd1 ba2057 ft²
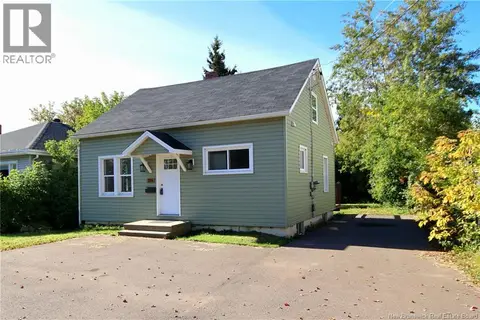
25 Poirier
Moncton
Detached · MLS® NB147427 · EXIT Realty Associates
 📷 18
$275,000
3 bd1 ba825 ft²
294 Mill
Moncton
Detached · MLS® NB148370 · RE/MAX Avante
 📷 17
$275,000
3 bd1 ba1400 ft²
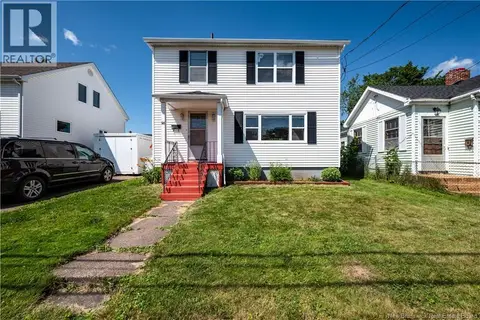
118 Spruce Street
Moncton
Detached · MLS® NB148980 · Platinum Atlantic Realty Inc.
 📷 50
$279,000
3 bd1 ba1179 ft²
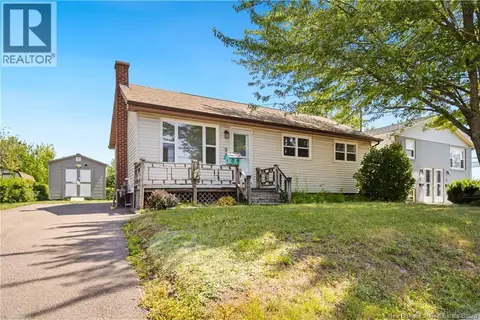
98 Maple Street
Moncton
Pool
Detached · MLS® NB144360 · Real Broker
 📷 44
$279,000
3 bd2 ba1148 ft²
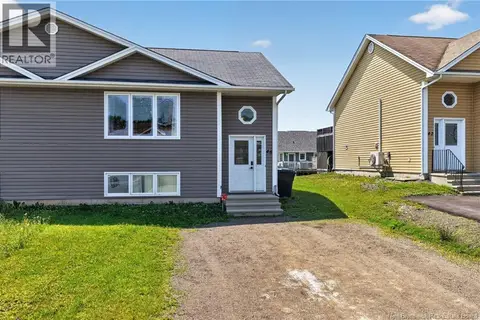
9 First Avenue
Moncton
Detached · MLS® NB145007 · Brunswick Royal Realty Inc.
 📷 35
$270,000
0+3 bd2 ba1412 ft²
46 Tanya
Moncton
Single Family · MLS® NB142806 · EXIT Realty Associates
 📷 19
$270,000
3 bd1 ba960 ft²
34 Hedgewood Drive
Moncton
Detached · MLS® NB149575 · Royal LePage Atlantic
 📷 36
$279,900
6 bd2 ba2118 ft²
210-212 Pleasant Street
Moncton
MultiplexFixer-upper
Multiplex · MLS® NB141841 · Century 21 All Seasons Realty