46 OTTAWA DRIVE
Chatham, N7L2J6
Listed by ROYAL LEPAGE PEIFER REALTY, Brokerage
$449,900
- 3 bedrooms
- 2 bathrooms
Listed 57 days ago · MLS® 26020757
About this home
TRULY A BEAUTIFUL HOME ON NORTHSIDE OF CHATHAM THAT IS MOVE IN CONDITION. QUIET NEIGHBOURHOOD WITH LOW TRAFFIC. CLOSE TO SHOPPING AND SCHOOLS. MANY UPDATES-NEW FLOORING IN LIVINGROOM AND KITCHEN (VINYL PLANK ), ELECTRICAL THROUGHOUT, NEW DECK. FEATURES THE FOLLOWING HOT WATER ON DEMAND, WATER SOFTENER AND FURNANCE ALL APPROXIMATELY 5 YEARS OLD. NEW SHED INCLUDED. BOTH BATHS HAVE BEEN FULLY RENOVATED. CLOSING DATE TO BE 60-90 DAYS. (id:66966)
Details
- Type
- Detached
- Style
- 3 Level
- Property tax
- $3,480 (2025)
- Municipality
- Chatham
Interior
- Bedrooms
- 3 above ground
- Fireplace
- No
- Appliances
- Washer, Refrigerator, Stove, Dryer
- Flooring
- Hardwood, Laminate
Heating, cooling and services
- Heating
- Forced air, Natural gas, Furnace
- Air conditioning
- Central air conditioning
Building and exterior
- Style
- 3 Level
- Year built
- 1960
- Foundation
- Block
- Outdoor
- Brick, Aluminum/Vinyl
Rooms
| Room | Level | Size | Features |
|---|---|---|---|
| Storage | Third level | 2.59 × 3.51 m (8'6" × 11'6") | |
| Laundry room | Third level | 2.59 × 3.66 m (8'6" × 12') | |
| Family room | Third level | 3.51 × 6.55 m (11'6" × 21'6") | |
| 3pc Bathroom | Second level | 1.83 × 3.05 m (6' × 10') | |
| Bedroom | Second level | 2.9 × 3.35 m (9'6" × 11') | |
| Bedroom | Second level | 2.9 × 3.51 m (9'6" × 11'6") | |
| Primary Bedroom | Second level | 3.66 × 4.27 m (12' × 14') | |
| 2pc Bathroom | Main level | 1.52 × 1.83 m (5' × 6') | |
| Kitchen | Main level | 3.35 × 6.71 m (11' × 22') | |
| Living room | Main level | 3.51 × 6.71 m (11'6" × 22') |
Location
Location is approximate. See nearby homes on the map
Listed by ROYAL LEPAGE PEIFER REALTY, Brokerage.

REALTOR®, REALTORS®, and the REALTOR® logo are certification marks that are owned by REALTOR® Canada Inc. and licensed exclusively to The Canadian Real Estate Association (CREA). These certification marks identify real estate professionals who are members of CREA and who must abide by CREA’s By-Laws, Rules, and the REALTOR® Code. The MLS® trademark and the MLS® logo are owned by CREA and identify the professional real estate services provided by members of CREA.
The information contained on this site is based in whole or in part on information that is provided by members of The Canadian Real Estate Association, who are responsible for its accuracy. CREA reproduces and distributes this information as a service for its members and assumes no responsibility for its accuracy.
Similar homes nearby
See more in Chatham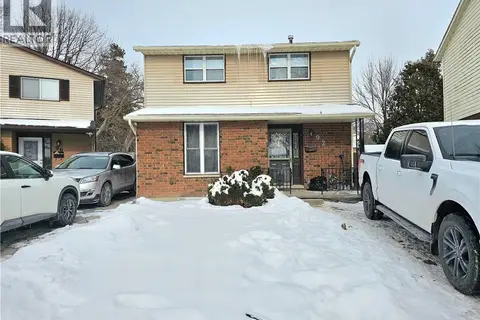 📷 25
$395,000
3+1 bd2 ba2 pk1659 ft²
92 COPPERFIELD Crescent
SW, Chatham
Detached · MLS® 40861151 · RE/MAX Real Estate Centre Inc.
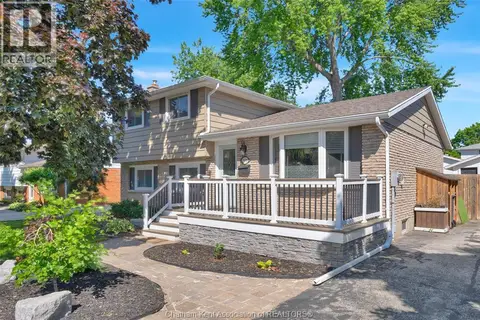 📷 49
$449,900
3+1 bd2 ba
138 Vanier DRIVE
Chatham
Single Family · MLS® 26014565 · ROYAL LEPAGE PEIFER REALTY, Brokerage
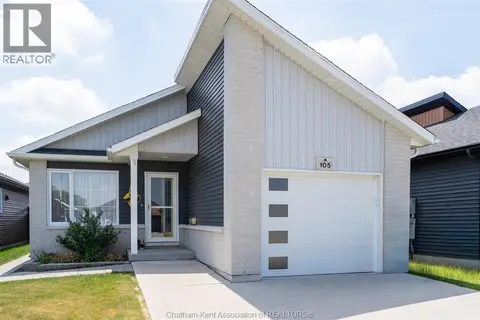 📷 44
$449,900
3 bd2 ba
105 Moonstone CRESCENT
Chatham
Detached · MLS® 26016015 · ROYAL LEPAGE PEIFER REALTY, Brokerage
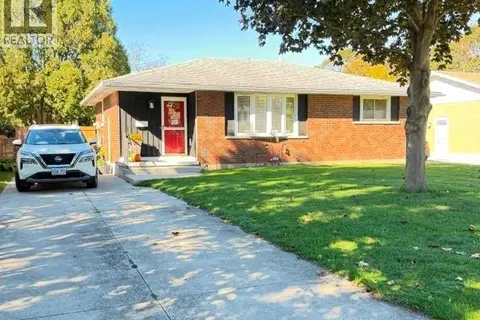 New
📷 20
$449,900
2 bd2 ba
35 Sudbury DRIVE
Chatham
Detached · MLS® 26025660 · REALTY HOUSE INC. Brokerage
 📷 29
$450,000
135 William STREET South
Chatham
Multiplex
Multiplex · MLS® 26014660 · Gagner & Associates Excel Realty Services Inc. (Blenheim)
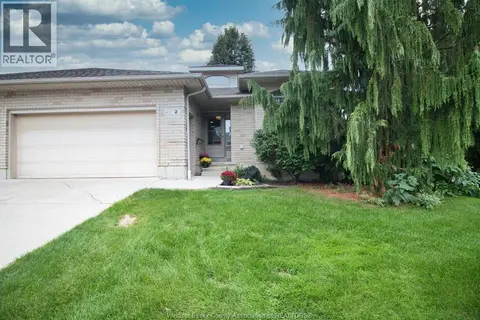 📷 36
$449,700
2 bd3 ba
2 THOMAS STREET
Chatham
Link · MLS® 26024509 · REMAX PREFERRED REALTY LTD. - 585
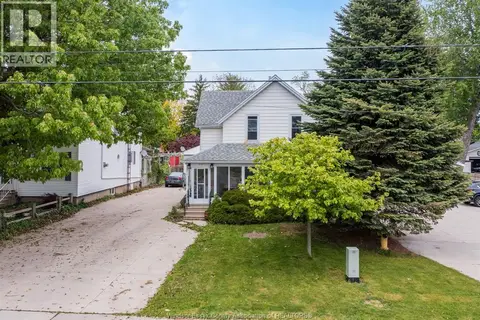 📷 49
$449,500
219 INSHES
Chatham
Multiplex
Duplex · MLS® 26022497 · REMAX CARE REALTY
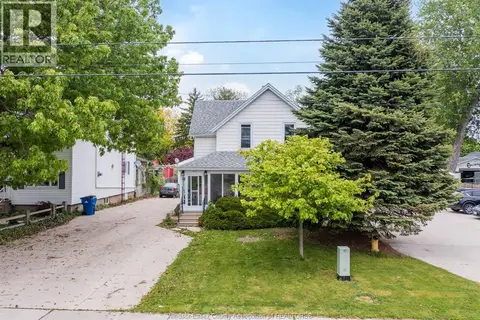 📷 46
$449,500
4+2 bd4 ba
219 INSHES
Chatham
Multiplex
Duplex · MLS® 26022487 · REMAX CARE REALTY