138 Vanier DRIVE
Chatham, N7L4H1
Listed by ROYAL LEPAGE PEIFER REALTY, Brokerage
$449,900
- 3+1 bedrooms
- 2 bathrooms
Listed 123 days ago · MLS® 26014565
About this home
This lovely 4-level sidesplit offers the perfect blend of functional living space, modern updates, and outdoor charm. Located in a desirable Northside neighbourhood, this home is move-in ready. Step inside the main level to find a bright, welcoming layout featuring a spacious dining room and a functional eat-in kitchen that is perfect for morning coffees and family meals. Up a few steps, the upper level offers three bedrooms and a 5-piece bathroom, providing a private and comfortable space for family or guests. The 4-level layout continues to impress on the lower level, which is anchored by a cozy living room complete with a gas insert fireplace and built-in cabinetry. On this level, you will also discover a primary suite boasting built-in storage, and its own 3-piece ensuite bath with a large closet. The basement level adds even more versatility, offering a flexible-use recreation room, a separate laundry area, and an abundance of deep storage space to keep your life organized. The exterior is thoughtfully designed for both relaxation and your favorite hobbies. Step outside to find freshly painted front and back decks, with a lovely gazebo in the back that is perfect for summer dining and overlooking the gardens. For the hobbyist, or gardener, the detached backyard shed comes equipped with electricity, making it the perfect workshop or premium storage space. Combining a spacious, multi-level layout with fantastic curb appeal, this home is the complete package. Schedule your private viewing today! (id:66966)
Details
- Type
- Single Family
- Style
- 4 Level
- Property tax
- $3,866 (2025)
- Municipality
- Chatham
Interior
- Bedrooms
- 3 above ground + 1 below
- Fireplace
- Gas, Insert
- Appliances
- Washer, Refrigerator, Dishwasher, Stove, Dryer, Microwave Range Hood Combo
- Flooring
- Laminate, Ceramic/Porcelain, Cushion/Lino/Vinyl
Heating, cooling and services
- Heating
- Forced air, Natural gas, Furnace
- Air conditioning
- Central air conditioning, Fully air conditioned
Building and exterior
- Style
- 4 Level
- Year built
- 1974
- Foundation
- Block
- Outdoor
- Brick, Aluminum/Vinyl
Rooms
| Room | Level | Size | Features |
|---|---|---|---|
| Storage | Basement | 7.32 × 4.42 m (24' × 14'6") | |
| Laundry room | Basement | 2.9 × 3.35 m (9'6" × 11') | |
| Storage | Basement | 5.18 × 3.35 m (17' × 11') | |
| Recreation room | Basement | 4.57 × 5.03 m (15' × 16'6") | |
| 5pc Bathroom | Second level | 3.05 × 1.98 m (10' × 6'6") | |
| Bedroom | Second level | 3.35 × 3.35 m (11' × 11') | |
| Bedroom | Second level | 3.05 × 4.11 m (10' × 13'6") | |
| Bedroom | Second level | 4.11 × 2.44 m (13'6" × 8') | |
| 3pc Ensuite bath | Lower level | 2.13 × 2.29 m (7' × 7'6") | |
| Primary Bedroom | Lower level | 3.66 × 3.2 m (12' × 10'6") | |
| Living room | Lower level | 5.49 × 3.66 m (18' × 12') | |
| Kitchen/Dining room | Main level | 5.18 × 3.05 m (17' × 10') | |
| Dining room | Main level | 4.27 × 5.18 m (14' × 17') |
Location
Location is approximate. See nearby homes on the map
Listed by ROYAL LEPAGE PEIFER REALTY, Brokerage.

REALTOR®, REALTORS®, and the REALTOR® logo are certification marks that are owned by REALTOR® Canada Inc. and licensed exclusively to The Canadian Real Estate Association (CREA). These certification marks identify real estate professionals who are members of CREA and who must abide by CREA’s By-Laws, Rules, and the REALTOR® Code. The MLS® trademark and the MLS® logo are owned by CREA and identify the professional real estate services provided by members of CREA.
The information contained on this site is based in whole or in part on information that is provided by members of The Canadian Real Estate Association, who are responsible for its accuracy. CREA reproduces and distributes this information as a service for its members and assumes no responsibility for its accuracy.
Similar homes nearby
See more in Chatham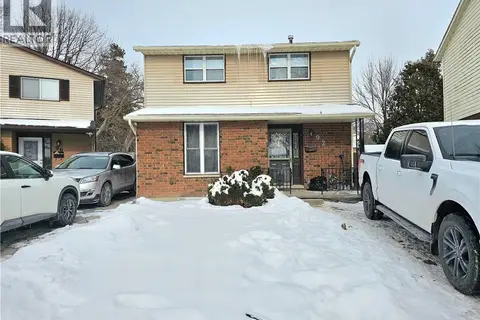 📷 25
$395,000
3+1 bd2 ba2 pk1659 ft²
92 COPPERFIELD Crescent
SW, Chatham
Detached · MLS® 40861151 · RE/MAX Real Estate Centre Inc.
 📷 44
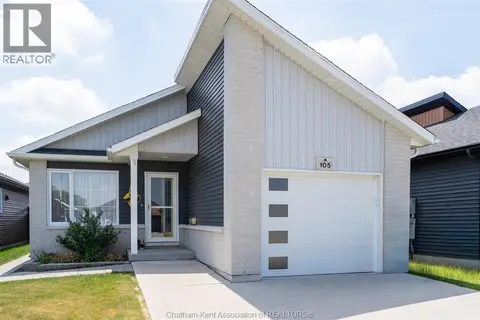
$449,900
3 bd2 ba
105 Moonstone CRESCENT
Chatham
Detached · MLS® 26016015 · ROYAL LEPAGE PEIFER REALTY, Brokerage
 📷 27
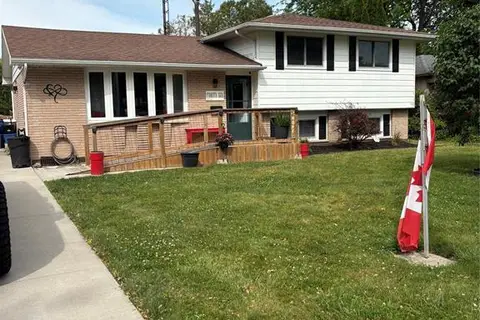
$449,900
3 bd2 ba
46 OTTAWA DRIVE
Chatham
Detached · MLS® 26020757 · ROYAL LEPAGE PEIFER REALTY, Brokerage
 New
📷 20
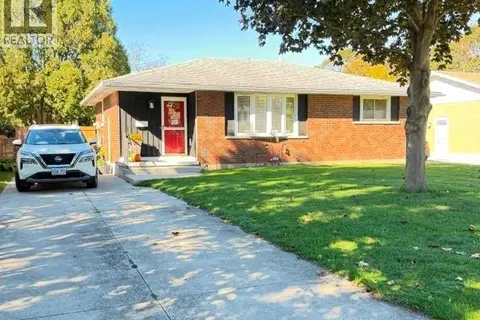
$449,900
2 bd2 ba
35 Sudbury DRIVE
Chatham
Detached · MLS® 26025660 · REALTY HOUSE INC. Brokerage
 📷 29
$450,000
135 William STREET South
Chatham
Multiplex
Multiplex · MLS® 26014660 · Gagner & Associates Excel Realty Services Inc. (Blenheim)
 📷 36
$449,700
2 bd3 ba
2 THOMAS STREET
Chatham
Link · MLS® 26024509 · REMAX PREFERRED REALTY LTD. - 585
 📷 49
$449,500
219 INSHES
Chatham
Multiplex
Duplex · MLS® 26022497 · REMAX CARE REALTY
 📷 46
$449,500
4+2 bd4 ba
219 INSHES
Chatham
Multiplex
Duplex · MLS® 26022487 · REMAX CARE REALTY