46 Heritage Close
Heritage Hills, Cochrane, AB, T4C3G8
Listed by MaxWell Central
$824,900
- 3 bedrooms
- 3 bathrooms
- 4 parking
- 2104 sq ft
Listed 119 days ago · MLS® A2319692
About this home
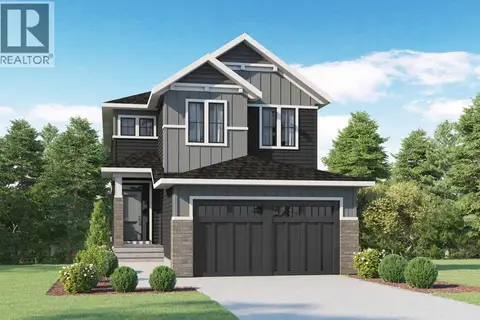
FORMER SHOW HOME. FULL OF UPGRADES. READY NOW. Set on a PIE-SHAPED WALKOUT LOT in Heritage Hills, this 2,104 sq. ft. home offers three bedrooms, 2.5 bathrooms, a private main-floor office and an upper bonus room—a smart layout for family life, working from home and everything in between.Nine-foot main-floor ceilings, eight-foot doors, arched openings and custom lighting add character throughout. The gourmet kitchen features full-height cabinetry, quartz counters, a GAS RANGE, built-in microwave and PANELLED DISHWASHER, plus a WALK-THROUGH PANTRY with built-in shelving and additional cabinetry.The kitchen opens to the dining nook and great room with GAS FIREPLACE, while the 14’6” RAISED REAR DECK includes a gas line for summer grilling.Upstairs, the bonus room provides a second living space, and the laundry room includes a built-in counter, shelving and hanging rod. The master bedroom features a CUSTOMIZED WALK-IN CLOSET and spa-inspired ensuite with a LARGE DOUBLE VANITY, SOAKER TUB and fully tiled glass shower with bench. Two additional bedrooms and a full bathroom complete the level.The bright, unfinished WALKOUT BASEMENT offers direct BACKYARD ACCESS, a bathroom rough-in and plenty of flexibility for future development.TRIPLE-PANE WINDOWS, TANKLESS HOT WATER, included window coverings and an insulated, drywalled double attached garage with EV CHARGER ROUGH-IN add everyday convenience.Located on a QUIET STREET with limited through traffic, the home is one house from the community pathway system and approximately a TWO-MINUTE WALK FROM THE PARK.All the show-home details are done. The walkout basement is still yours to imagine.Visit the Fifth Avenue Homes sales centre at 105 Heritage Park, or contact your preferred real estate agent to arrange a private showing. Already working with an agent? PLEASE BRING THEM WITH YOU FOR ALL SHOW HOME VISITS. (id:66966)
Details
- Type
- Detached
- Size
- 2104 sq ft
- Basement
- Unfinished, Full, Separate entrance, Walk out
- Garage
- Garage
- Property tax
- $5,713 (2026)
- Neighbourhood
- Heritage Hills
- Municipality
- Cochrane
Interior
- Bedrooms
- 3 above ground
- Fireplace
- Yes
- Appliances
- Refrigerator, Range - Gas, Dishwasher, Microwave, Hood Fan, Window Coverings, Garage door opener, Water Heater - Tankless
- Flooring
- Tile, Hardwood, Carpeted
Heating, cooling and services
- Heating
- Forced air, Natural gas
Building and exterior
- Year built
- 2024
- Exterior
- Wood frame
- Foundation
- Poured Concrete
- Outdoor
- Stone, Vinyl siding, Composite Siding
Parking
- Total parking
- 4
- Driveway and parking
- Attached Garage, Concrete
Rooms
| Room | Level | Size | Features |
|---|---|---|---|
| Other | Main level | ||
| 2pc Bathroom | Main level | ||
| Other | Main level | 11.00 Ft x 8.50 Ft | |
| Other | Main level | ||
| Pantry | Main level | ||
| Other | Main level | 14.00 Ft x 13.00 Ft | |
| Other | Main level | 14.00 Ft x 10.00 Ft | |
| Great room | Main level | 13.50 Ft x 14.50 Ft | |
| Bonus Room | Upper Level | 11.67 Ft x 10.67 Ft | |
| Bedroom | Upper Level | 9.83 Ft x 11.00 Ft | |
| 4pc Bathroom | Upper Level | ||
| Bedroom | Upper Level | 10.00 Ft x 11.00 Ft | |
| Laundry room | Upper Level | ||
| Primary Bedroom | Upper Level | 13.67 Ft x 14.17 Ft | |
| Other | Upper Level | ||
| 5pc Bathroom | Upper Level |
Location
Location is approximate. See nearby homes on the map
Listed by MaxWell Central.

REALTOR®, REALTORS®, and the REALTOR® logo are certification marks that are owned by REALTOR® Canada Inc. and licensed exclusively to The Canadian Real Estate Association (CREA). These certification marks identify real estate professionals who are members of CREA and who must abide by CREA’s By-Laws, Rules, and the REALTOR® Code. The MLS® trademark and the MLS® logo are owned by CREA and identify the professional real estate services provided by members of CREA.
The information contained on this site is based in whole or in part on information that is provided by members of The Canadian Real Estate Association, who are responsible for its accuracy. CREA reproduces and distributes this information as a service for its members and assumes no responsibility for its accuracy.
Similar homes nearby
See more in Cochrane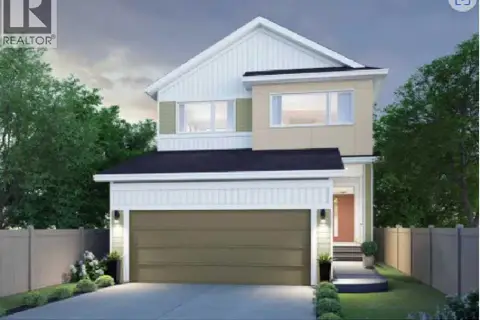 📷 19
$818,915
3+1 bd4 ba4 pk2392 ft²
71 Heritage Heath
Heritage Hills, Cochrane
Detached · MLS® A2342544 · Town Residential
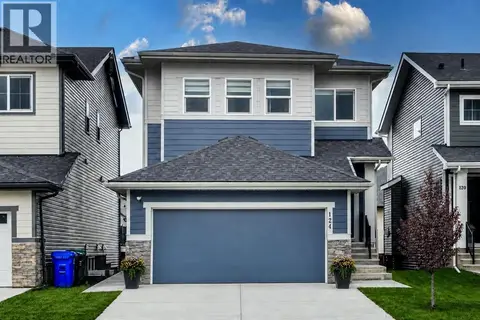 📷 38
$849,000
3+1 bd4 ba4 pk2225 ft²
124 Heritage Boulevard
Heritage Hills, Cochrane
Basement suite
Detached · MLS® A2338531 · LPT Realty
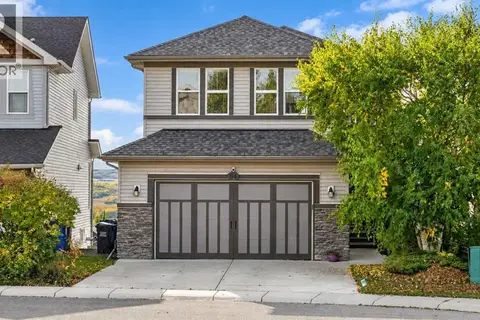 📷 50
$799,900
3 bd4 ba2 pk2214 ft²
64 Heritage Green
Heritage Hills, Cochrane
Detached · MLS® A2342132 · RE/MAX House of Real Estate
 📷 5
$874,900
3 bd3 ba4 pk2152 ft²
28 Heritage Ridge
Heritage Hills, Cochrane
Basement suite
Detached · MLS® A2340291 · MaxWell Central
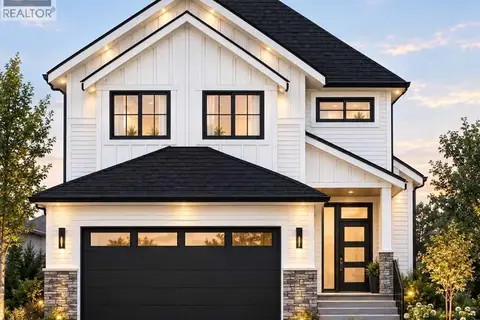 📷 27
$769,000
4 bd3 ba4 pk2447 ft²
53 Heritage Park
Heritage Hills, Cochrane
Detached · MLS® A2344567 · Prep Ultra Realty Ltd.
 📷 3
$884,900
3 bd3 ba4 pk2284 ft²
32 Heritage Ridge
Heritage Hills, Cochrane
Basement suite
Detached · MLS® A2329420 · MaxWell Central
 📷 45
$759,900
3+1 bd4 ba4 pk2308 ft²
105 Heritage Boulevard
Heritage Hills, Cochrane
Basement suite
Detached · MLS® A2327138 · Century 21 Bravo Realty
 📷 49
$889,900
3+1 bd4 ba4 pk2395 ft²
86 Heritage View
Heritage Hills, Cochrane
Basement suite
Detached · MLS® A2350584 · Evolve Realty