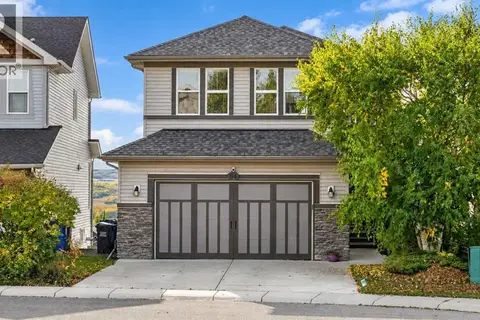
124 Heritage Boulevard
Heritage Hills, Cochrane, AB, T4C3G8
Listed by LPT Realty
$849,000
- 3+1 bedrooms
- 4 bathrooms
- 4 parking
- 2225 sq ft
Listed 63 days ago · MLS® A2338531
About this home
Located in the picturesque community of Heritage Hills in Cochrane, this beautifully maintained home offers modern comfort, thoughtful design and exceptional income potential. Used primarily as the owners’ second residence, it has been barely lived in and shows exceptionally well. The open-concept main floor features 9-foot ceilings, oversized windows that fill the space with natural light, luxury vinyl plank flooring and a welcoming gas fireplace. The chef-inspired kitchen includes integrated appliances, quartz countertops and generous workspace, flowing seamlessly into the dining and living areas for everyday living and entertaining. Upstairs, you will find three spacious bedrooms and a versatile bonus room. The primary retreat features a spa-inspired ensuite with a custom-tiled shower, while the additional bedrooms offer comfortable space for family, guests or a home office. The fully developed basement includes a one-bedroom walkout legal suite. The private entrance and gated rear parking pad offer excellent flexibility and rental potential while providing convenient, separate access for occupants or guests. Located close to parks, pathways and community amenities, this move-in-ready property offers an appealing combination of comfortable family living, flexible accommodations and income potential. (id:66966)
Details
- Type
- Detached
- Size
- 2225 sq ft
- Basement
- Finished, Full, Separate entrance, Walk out, Suite
- Garage
- Garage
- Property tax
- $4,715 (2026)
- Neighbourhood
- Heritage Hills
- Municipality
- Cochrane
Interior
- Bedrooms
- 3 above ground + 1 below
- Fireplace
- Yes
- Appliances
- Refrigerator, Range - Electric, Dishwasher, Microwave, Hood Fan, Washer & Dryer
- Flooring
- Tile, Carpeted, Vinyl Plank
Heating, cooling and services
- Heating
- Forced air
- Air conditioning
- Central air conditioning
Building and exterior
- Year built
- 2024
- Exterior
- Poured concrete, Wood frame
- Foundation
- Poured Concrete
- Outdoor
- Concrete, Stone, Vinyl siding
Parking
- Total parking
- 4
- Driveway and parking
- Attached Garage
Rooms
| Room | Level | Size | Features |
|---|---|---|---|
| 2pc Bathroom | Main level | 5.00 Ft x 5.00 Ft | |
| Dining room | Main level | 14.17 Ft x 11.00 Ft | |
| Foyer | Main level | 8.33 Ft x 4.58 Ft | |
| Kitchen | Main level | 13.75 Ft x 14.50 Ft | |
| Living room | Main level | 14.17 Ft x 12.92 Ft | |
| Other | Main level | 11.67 Ft x 8.83 Ft | |
| Office | Main level | 10.25 Ft x 9.08 Ft | |
| 4pc Bathroom | Second level | 4.92 Ft x 10.00 Ft | |
| 5pc Bathroom | Second level | 11.50 Ft x 10.00 Ft | |
| Bedroom | Second level | 14.83 Ft x 11.67 Ft | |
| Bedroom | Second level | 9.92 Ft x 11.92 Ft | |
| Bonus Room | Second level | 12.00 Ft x 13.58 Ft | |
| Laundry room | Second level | 5.92 Ft x 9.92 Ft | |
| Primary Bedroom | Second level | 14.00 Ft x 13.58 Ft | |
| Other | Second level | 6.33 Ft x 9.92 Ft | |
| 3pc Bathroom | Unknown | 4.92 Ft x 8.58 Ft | |
| Bedroom | Unknown | 16.17 Ft x 9.92 Ft | |
| Dining room | Unknown | 13.92 Ft x 10.00 Ft | |
| Kitchen | Unknown | 9.67 Ft x 14.83 Ft | |
| Living room | Unknown | 13.42 Ft x 12.83 Ft |
Location
Location is approximate. See nearby homes on the map
Listed by LPT Realty.

REALTOR®, REALTORS®, and the REALTOR® logo are certification marks that are owned by REALTOR® Canada Inc. and licensed exclusively to The Canadian Real Estate Association (CREA). These certification marks identify real estate professionals who are members of CREA and who must abide by CREA’s By-Laws, Rules, and the REALTOR® Code. The MLS® trademark and the MLS® logo are owned by CREA and identify the professional real estate services provided by members of CREA.
The information contained on this site is based in whole or in part on information that is provided by members of The Canadian Real Estate Association, who are responsible for its accuracy. CREA reproduces and distributes this information as a service for its members and assumes no responsibility for its accuracy.
Similar homes nearby
See more in Cochrane 📷 34
$824,900
3 bd3 ba4 pk2104 ft²
46 Heritage Close
Heritage Hills, Cochrane
Basement suite
Detached · MLS® A2319692 · MaxWell Central
 📷 5
$874,900
3 bd3 ba4 pk2152 ft²
28 Heritage Ridge
Heritage Hills, Cochrane
Basement suite
Detached · MLS® A2340291 · MaxWell Central
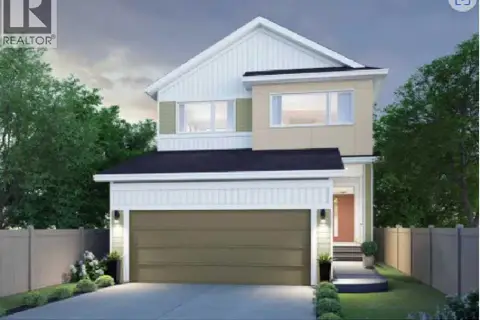 📷 19
$818,915
3+1 bd4 ba4 pk2392 ft²
71 Heritage Heath
Heritage Hills, Cochrane
Detached · MLS® A2342544 · Town Residential
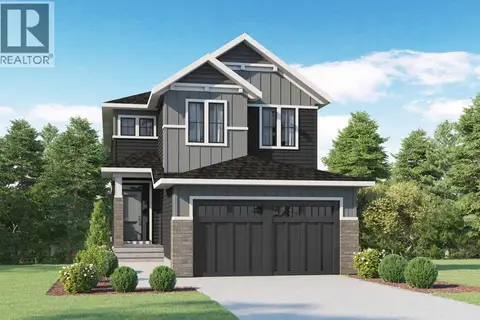 📷 3
$884,900
3 bd3 ba4 pk2284 ft²
32 Heritage Ridge
Heritage Hills, Cochrane
Basement suite
Detached · MLS® A2329420 · MaxWell Central
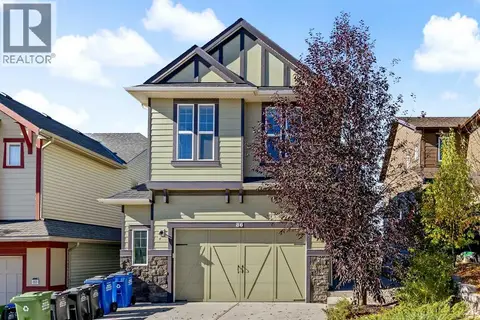 📷 49
$889,900
3+1 bd4 ba4 pk2395 ft²
86 Heritage View
Heritage Hills, Cochrane
Basement suite
Detached · MLS® A2350584 · Evolve Realty
 📷 15
$890,000
3 bd4 ba4 pk2482 ft²
29 Heritage Park
Heritage Hills, Cochrane
Detached · MLS® A2345022 · URBAN-REALTY.ca
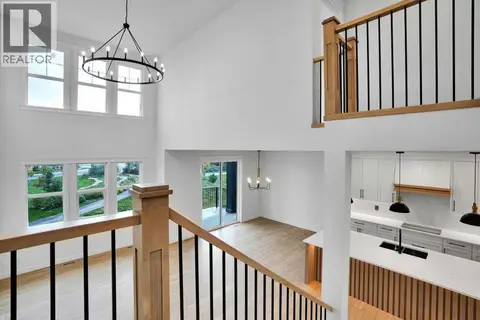 📷 18
$890,000
3 bd4 ba4 pk2481 ft²
37 Heritage Park
Heritage Hills, Cochrane
Detached · MLS® A2350467 · URBAN-REALTY.ca
 📷 50
$799,900
3 bd4 ba2 pk2214 ft²
64 Heritage Green
Heritage Hills, Cochrane
Detached · MLS® A2342132 · RE/MAX House of Real Estate