105 Heritage Boulevard
Heritage Hills, Cochrane, AB, T4C3G8
Listed by Century 21 Bravo Realty
$759,900
- 3+1 bedrooms
- 4 bathrooms
- 4 parking
- 2308 sq ft
Listed 105 days ago · MLS® A2327138
About this home
This brand-new build by Paradiso offers a refined blend of contemporary design and functional living. With nearly 2,900 sq ft of finished space, including a fully developed basement, this residence provides excellent flexibility for extended family or future potential.The main level features an open concept layout, seamlessly connecting the chef-inspired kitchen, dining, and living areas. Upgrades include sleek cabinetry, quartz countertops, and a premium appliance package. A dedicated home office adds versatility for remote work or study.Upstairs, the primary retreat boasts a generous footprint, a walk-in closet, and a luxurious ensuite with dual vanities, a soaker tub, and a separate shower. Two additional bedrooms, a full bath, and an upper-level laundry room complete the second floor.The fully finished basement adds an extra bedroom, a full bathroom, a recreation space, and a secondary kitchen area - perfect for in-law suites, guests, or future adaptability.Situated on a 3,573 sq ft lot in the growing community of Heritage Hills, this home offers a sizeable backyard and desirable rear lane access. Residents enjoy convenient access to local amenities, schools, walking paths, and major routes, including quick connectivity to Calgary and the mountains.Backed by new home warranty coverage, this is an exceptional opportunity to own a brand-new home without the wait. Experience the difference with Paradiso Homes - book a private showing today! (id:66966)
Details
- Type
- Detached
- Size
- 2308 sq ft
- Basement
- Finished, Full, Separate entrance
- Garage
- Garage
- Property tax
- $3,995 (2026)
- Neighbourhood
- Heritage Hills
- Municipality
- Cochrane
Interior
- Bedrooms
- 3 above ground + 1 below
- Fireplace
- Yes
- Appliances
- Refrigerator, Dishwasher, Microwave, Oven - Built-In, Humidifier, Hood Fan, Window Coverings, Garage door opener, Washer & Dryer, Cooktop - Induction
- Flooring
- Carpeted, Vinyl Plank
Heating, cooling and services
- Heating
- Forced air, Natural gas
Building and exterior
- Year built
- 2024
- Exterior
- Wood frame
- Foundation
- Poured Concrete
- Outdoor
- Stone, Vinyl siding
Parking
- Total parking
- 4
- Driveway and parking
- Attached Garage
Rooms
| Room | Level | Size | Features |
|---|---|---|---|
| 4pc Bathroom | Upper Level | 5.08 Ft x 9.58 Ft | |
| Bedroom | Upper Level | 11.92 Ft x 11.08 Ft | |
| Laundry room | Upper Level | 5.83 Ft x 7.50 Ft | |
| Other | Upper Level | 5.58 Ft x 9.08 Ft | |
| Bedroom | Basement | 14.67 Ft x 9.17 Ft | |
| Recreational, Games room | Basement | 13.00 Ft x 12.33 Ft | |
| 2pc Bathroom | Main level | 7.50 Ft x 7.17 Ft | |
| Kitchen | Main level | 14.83 Ft x 8.25 Ft | |
| Office | Main level | 12.50 Ft x 10.33 Ft | |
| 5pc Bathroom | Upper Level | 8.83 Ft x 12.58 Ft | |
| Bedroom | Upper Level | 11.92 Ft x 10.92 Ft | |
| Primary Bedroom | Upper Level | 12.33 Ft x 18.00 Ft | |
| 4pc Bathroom | Basement | 4.92 Ft x 9.08 Ft | |
| Other | Basement | 3.33 Ft x 11.67 Ft | |
| Furnace | Basement | 7.25 Ft x 7.83 Ft | |
| Dining room | Main level | 10.50 Ft x 11.75 Ft | |
| Living room | Main level | 15.67 Ft x 17.83 Ft |
Location
Location is approximate. See nearby homes on the map
Listed by Century 21 Bravo Realty.

REALTOR®, REALTORS®, and the REALTOR® logo are certification marks that are owned by REALTOR® Canada Inc. and licensed exclusively to The Canadian Real Estate Association (CREA). These certification marks identify real estate professionals who are members of CREA and who must abide by CREA’s By-Laws, Rules, and the REALTOR® Code. The MLS® trademark and the MLS® logo are owned by CREA and identify the professional real estate services provided by members of CREA.
The information contained on this site is based in whole or in part on information that is provided by members of The Canadian Real Estate Association, who are responsible for its accuracy. CREA reproduces and distributes this information as a service for its members and assumes no responsibility for its accuracy.
Similar homes nearby
See more in Cochrane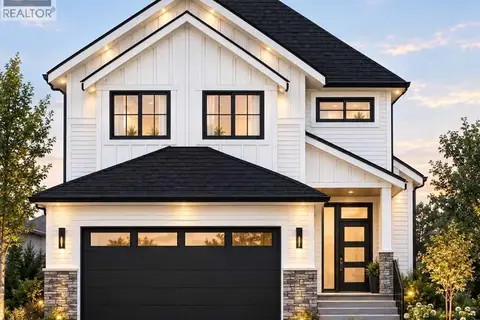 📷 27
$769,000
4 bd3 ba4 pk2447 ft²
53 Heritage Park
Heritage Hills, Cochrane
Detached · MLS® A2344567 · Prep Ultra Realty Ltd.
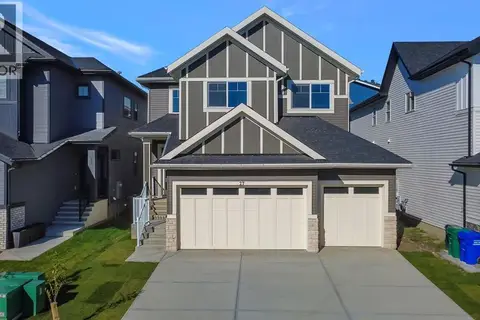 📷 48
$749,999
3 bd3 ba6 pk2323 ft²
27 Heritage Close
Heritage Hills, Cochrane
Detached · MLS® A2346614 · First Place Realty
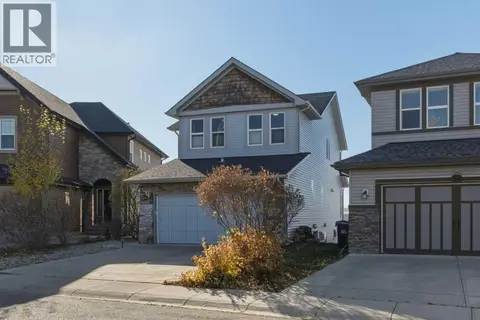 New
📷 50
$749,900
3+1 bd4 ba4 pk2022 ft²
60 Heritage Green
Heritage Hills, Cochrane
Detached · MLS® A2353034 · Royal LePage Benchmark
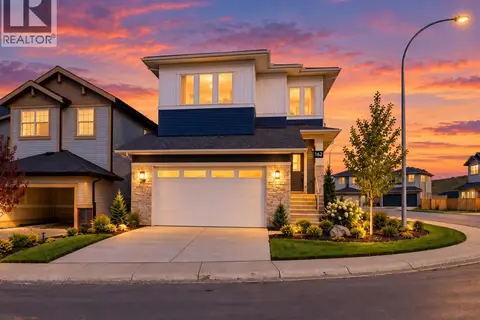 📷 50
$739,900
5 bd4 ba4 pk2505 ft²
162 Heritage Court
Heritage Hills, Cochrane
Basement suite
Detached · MLS® A2347478 · Royal LePage Benchmark
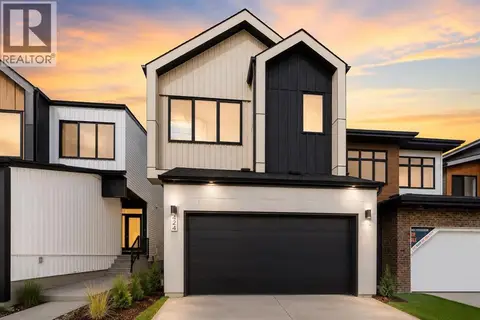 📷 16
$737,296
3 bd3 ba4 pk1950 ft²
86 Heritage Heath
Heritage Hills, Cochrane
Detached · MLS® A2329760 · LPT Realty
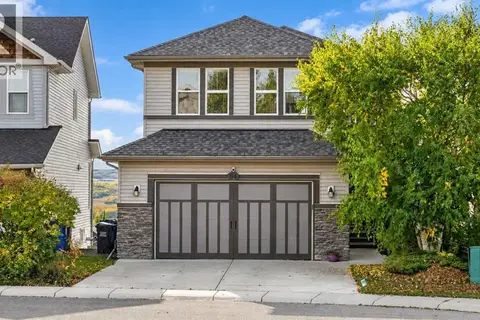 📷 50
$799,900
3 bd4 ba2 pk2214 ft²
64 Heritage Green
Heritage Hills, Cochrane
Detached · MLS® A2342132 · RE/MAX House of Real Estate
 📷 50
$719,900
4 bd4 ba4 pk2350 ft²
183 Heritage Court
Heritage Hills, Cochrane
Basement suite
Detached · MLS® A2347474 · Royal LePage Benchmark
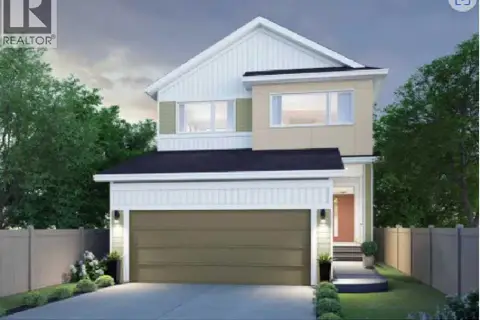 📷 19
$818,915
3+1 bd4 ba4 pk2392 ft²
71 Heritage Heath
Heritage Hills, Cochrane
Detached · MLS® A2342544 · Town Residential