46 Grenoble Court
Halifax, Halifax, NS, B3P0J7
Listed by RE/MAX Nova
$699,000
- 4 bedrooms
- 4 bathrooms
- 2327 sq ft
Listed 71 days ago · MLS® 202620286
About this home
Welcome to 46 Grenoble Court, a stunning semi-detached home featuring 4 bedrooms and 3.5 bathrooms that has been newly and freshly painted throughout. The main level offers a bright, open-concept kitchen and family room that flows seamlessly onto a durable composite back deck, perfect for outdoor relaxation. Upstairs, you will find the primary bedroom complete with a walk-in closet and ensuite bathroom, alongside two additional bedrooms that share a full main bathroom. The walk-out lower level adds fantastic functional space with a large rec room, the fourth bedroom and a full bathroom,also a built-in single-car garage. Ideally situated just steps from Long Lake Provincial Park with quick access to Highways 102 and 103, this home is only 10 minutes from Bayers Lake Industrial Park and 20 minutes from the Halifax airport. (id:66966)
Details
- Type
- Link
- Size
- 2327 sq ft
- Garage
- Garage
- Neighbourhood
- Halifax
- Municipality
- Halifax
Interior
- Bedrooms
- 4 above ground
- Fireplace
- No
- Appliances
- Washer, Refrigerator, Dishwasher, Stove, Dryer
- Flooring
- Tile, Hardwood, Laminate
Heating, cooling and services
- Heating
- Heat Pump, Electric
- Air conditioning
- Heat Pump
- Water and sewer
- Municipal sewage system
Building and exterior
- Year built
- 2019
- Foundation
- Poured Concrete
- Outdoor
- Stone, Vinyl
Parking
- Driveway and parking
- Garage, Exposed Aggregate
Rooms
| Room | Level | Size | Features |
|---|---|---|---|
| 4pc Bathroom | Main level | 410x81 | |
| Utility room | Main level | 57x81 | |
| Bedroom | Main level | 103x144 | |
| Recreational, Games room | Main level | 153x144 | |
| Family room | Second level | 188x175 | |
| Kitchen | Second level | 147x135 | |
| Dining room | Second level | 188x125 | |
| 3pc Bathroom | Second level | 55x56 | |
| Primary Bedroom | Third level | 13x143 | |
| Bedroom | Third level | 95x1611 | |
| Bedroom | Third level | 105x141 | |
| 4pc Bathroom | Third level | 410x87 | |
| Laundry room | Third level | 410x69 | |
| 4pc Ensuite bath | Third level | 410x1011 |
Location
Location is approximate. See nearby homes on the map
Listed by RE/MAX Nova.

REALTOR®, REALTORS®, and the REALTOR® logo are certification marks that are owned by REALTOR® Canada Inc. and licensed exclusively to The Canadian Real Estate Association (CREA). These certification marks identify real estate professionals who are members of CREA and who must abide by CREA’s By-Laws, Rules, and the REALTOR® Code. The MLS® trademark and the MLS® logo are owned by CREA and identify the professional real estate services provided by members of CREA.
The information contained on this site is based in whole or in part on information that is provided by members of The Canadian Real Estate Association, who are responsible for its accuracy. CREA reproduces and distributes this information as a service for its members and assumes no responsibility for its accuracy.
Similar homes nearby
See more in Halifax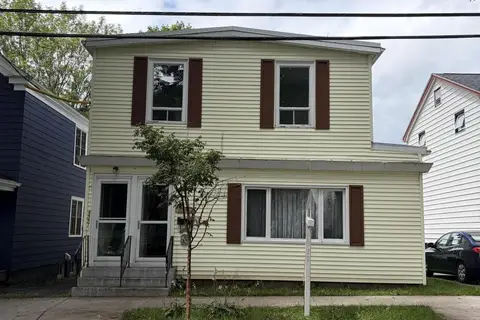 📷 47
$699,000
4 bd2 ba3078 ft²
6355/6357 Cork Street
Halifax, Halifax
Multiplex
Duplex · MLS® 202619415 · Red Door Realty
 📷 40
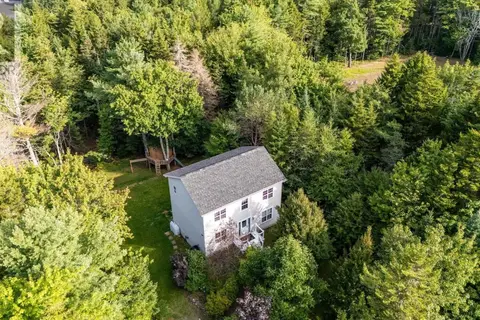
$699,000
3+1 bd4 ba2092 ft²
68 Seth Aaron Drive
Halifax, Halifax
Detached · MLS® 202621070 · Royal LePage Atlantic
 📷 48
$699,000
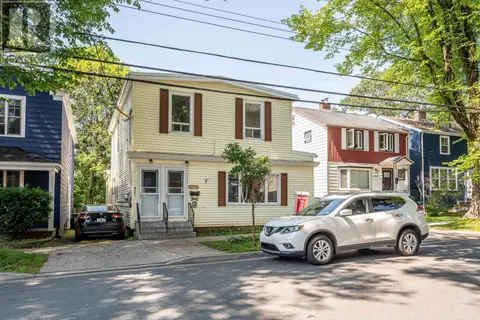
6355/6357 Cork Street
Halifax, Halifax
Multiplex
Duplex · MLS® 202621778 · Red Door Realty
 📷 50
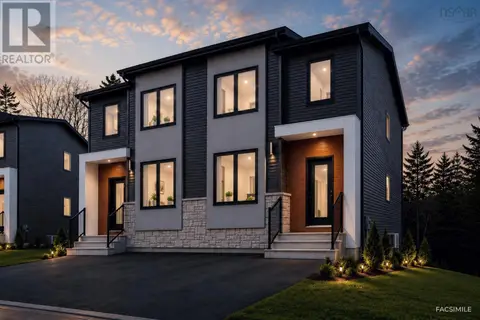
$699,900
3+2 bd4 ba2371 ft²
Lot 23A 172 Honeygold Drive
Halifax, Halifax
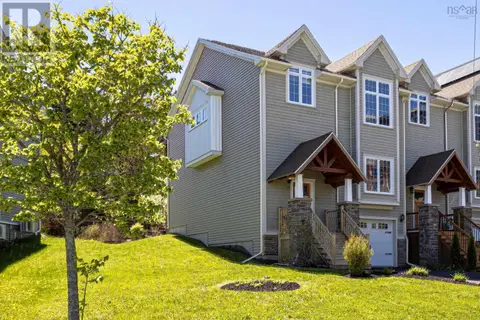
Link · MLS® 202604019 · Royal LePage Atlantic
 📷 40
$699,900
3 bd4 ba2380 ft²
75 Bently Drive
Halifax, Halifax
Att/Row/Townhouse · MLS® 202612044 · Engel & Volkers
 📷 50
$699,900
3+2 bd4 ba2371 ft²
24A 178 Honeygold Drive
Halifax, Halifax
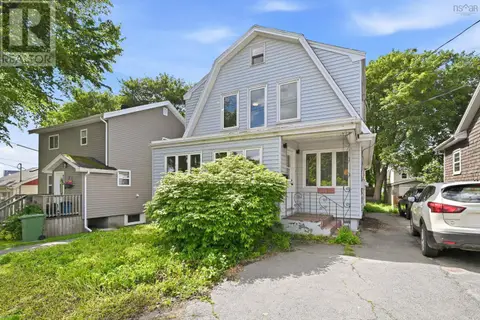
Link · MLS® 202612534 · Royal LePage Atlantic
 📷 43
$699,900
4+2 bd3 ba2855 ft²
6521 Bayers Road
Halifax, Halifax
Detached · MLS® 202614678 · Keller Williams Select Realty
 📷 37
$699,900
3 bd3 ba1588 ft²
42 Margaret Road
Halifax, Halifax
Detached · MLS® 202619053 · Royal LePage Atlantic