42 Margaret Road
Halifax, Halifax, NS, B3N1R7
Listed by Royal LePage Atlantic
$699,900
- 3 bedrooms
- 3 bathrooms
- 1588 sq ft
Listed 84 days ago · MLS® 202619053
About this home
Some homes simply make life feel easier. At 42 Margaret Road, every update has been made with comfort, style, and practicality in mind, creating a space that feels polished without sacrificing warmth. Mornings begin around the kitchen island with coffee in hand, evenings wind down by the glow of the propane fireplace, and the low-maintenance backyard offers just enough outdoor space to enjoy without spending your weekends on upkeep. The open layout keeps everyone connected, whether you're hosting friends, helping with homework, or simply enjoying a quiet night at home. Upstairs, the private primary retreat offers a peaceful place to recharge, while two additional bedrooms provide flexibility as life changes, space for family, guests, or the home office you've always wanted. An attached double garage, main-floor laundry, and thoughtful updates throughout make everyday routines feel effortless. The location is equally compelling. Just 10 minutes from downtown Halifax, you're close enough to enjoy the city's restaurants, shopping, and nightlife, yet only moments from the trails, swimming, and natural beauty of Long Lake Park. It's the kind of neighbourhood where weekday convenience and weekend adventure exist side by side. Beautifully updated, exceptionally well located, and designed for the way people live today, 42 Margaret Road is ready for its next chapter. (id:66966)
Details
- Type
- Detached
- Size
- 1588 sq ft
- Basement
- None
- Garage
- Garage
- Neighbourhood
- Halifax
- Municipality
- Halifax
Interior
- Bedrooms
- 3 above ground
- Fireplace
- Yes
- Appliances
- Washer, Refrigerator, Central Vacuum, Dishwasher, Stove, Dryer, Microwave Range Hood Combo
- Flooring
- Tile, Vinyl Plank
Heating, cooling and services
- Heating
- In Floor Heating, Electric
- Water and sewer
- Municipal sewage system
Building and exterior
- Year built
- 2007
- Foundation
- Concrete Slab
- Outdoor
- Vinyl
Parking
- Driveway and parking
- Attached Garage, Garage, Concrete, Heated Garage
Rooms
| Room | Level | Size | Features |
|---|---|---|---|
| Living room | Main level | 15.6 x 13 | |
| Kitchen | Main level | 15.3 x 11.4 | |
| Dining room | Main level | 7.11 x 12.2 | |
| 2pc Bathroom | Main level | 5.6 x 4.9 | |
| Primary Bedroom | Second level | 11.7 x 16.2 | |
| 4pc Ensuite bath | Second level | 11.4 x 9.3 | |
| Bedroom | Second level | 12.5 x 11.4 | |
| Bedroom | Second level | 10.2 x 10.11 | |
| 5pc Bathroom | Second level | 7.9 x 8.5 |
Location
Location is approximate. See nearby homes on the map
Listed by Royal LePage Atlantic.

REALTOR®, REALTORS®, and the REALTOR® logo are certification marks that are owned by REALTOR® Canada Inc. and licensed exclusively to The Canadian Real Estate Association (CREA). These certification marks identify real estate professionals who are members of CREA and who must abide by CREA’s By-Laws, Rules, and the REALTOR® Code. The MLS® trademark and the MLS® logo are owned by CREA and identify the professional real estate services provided by members of CREA.
The information contained on this site is based in whole or in part on information that is provided by members of The Canadian Real Estate Association, who are responsible for its accuracy. CREA reproduces and distributes this information as a service for its members and assumes no responsibility for its accuracy.
Similar homes nearby
See more in Halifax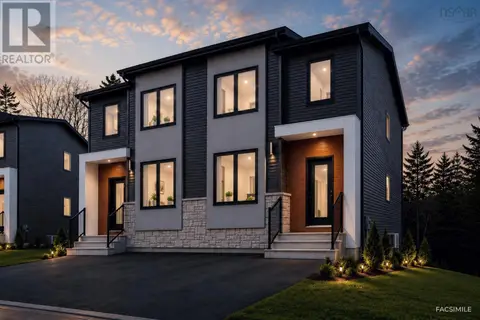 📷 50
$699,900
3+2 bd4 ba2371 ft²
Lot 23A 172 Honeygold Drive
Halifax, Halifax
Link · MLS® 202604019 · Royal LePage Atlantic
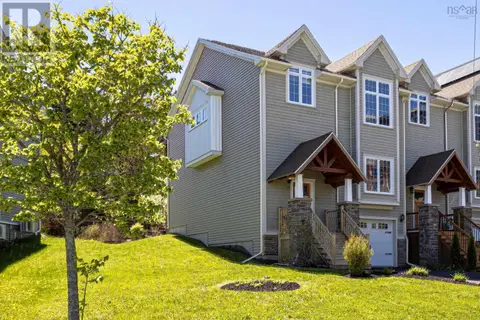 📷 40
$699,900
3 bd4 ba2380 ft²
75 Bently Drive
Halifax, Halifax
Att/Row/Townhouse · MLS® 202612044 · Engel & Volkers
 📷 50
$699,900
3+2 bd4 ba2371 ft²
24A 178 Honeygold Drive
Halifax, Halifax
Link · MLS® 202612534 · Royal LePage Atlantic
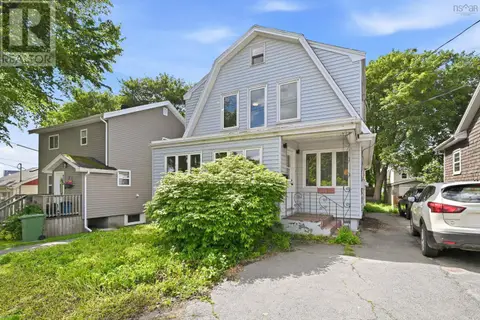 📷 43
$699,900
4+2 bd3 ba2855 ft²
6521 Bayers Road
Halifax, Halifax
Detached · MLS® 202614678 · Keller Williams Select Realty
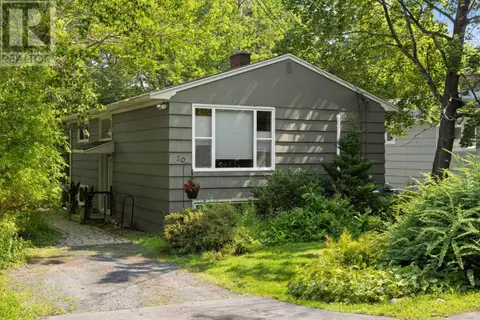 📷 29
$699,900
1+2 bd2 ba2682 ft²
20 Kirk Road
Halifax, Halifax
Detached · MLS® 202620574 · Red Door Realty
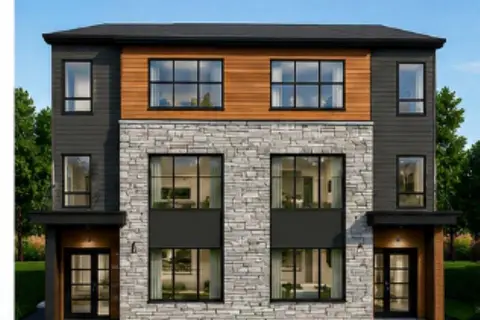 📷 2
$699,900
5 bd4 ba2400 ft²
84 Colonial Crescent
Halifax, Halifax
Link · MLS® 202621382 · Pied A Terre Realty Inc.
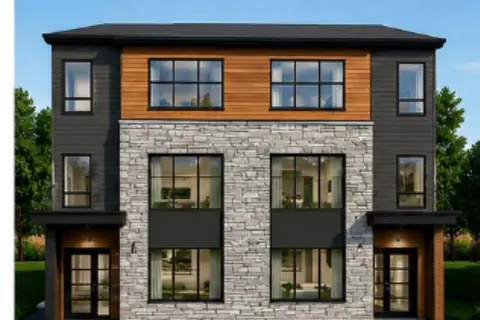 📷 2
$699,900
5 bd4 ba2400 ft²
90 Colonial Crescent
Halifax, Halifax
Link · MLS® 202621612 · Pied A Terre Realty Inc.
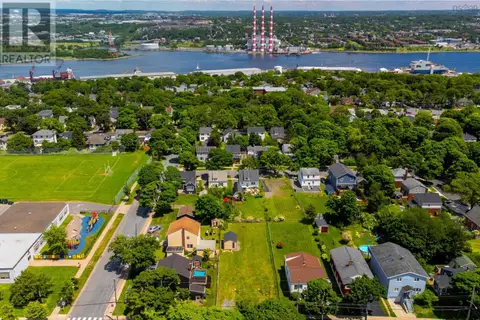 📷 9
$699,900
3613 Highland Avenue
Halifax, Halifax
Vacant Land · MLS® 202622795 · Engel & Volkers