6521 Bayers Road
Halifax, Halifax, NS, B3L2B2
Listed by Keller Williams Select Realty
$699,900
- 4+2 bedrooms
- 3 bathrooms
- 2855 sq ft
Listed 126 days ago · MLS® 202614678
About this home
Rare opportunity to own a high cash-flow investment property with valuable Corridor zoning in one of Halifax's fastest-growing corridors. Offering 6 bedrooms, 3 full bathrooms, a separate basement entrance, and legal eligibility for short-term rentals (Airbnb), this property is perfectly suited for owner-occupiers, room-by-room rentals, or long-term investment. Corridor zoning allows as-of-right development of a multi-residential building up to 20 metres in height, providing outstanding future redevelopment potential. Recent upgrades include flooring, kitchen, bathrooms, fresh paint, deck, hot water tank (2024), roof (2019), and front windows (2018). Conveniently located on Bayers Road, just minutes to downtown Halifax, Halifax Shopping Centre, major transit, schools, parks, and everyday amenities. (id:66966)
Details
- Type
- Detached
- Size
- 2855 sq ft
- Neighbourhood
- Halifax
- Municipality
- Halifax
Interior
- Bedrooms
- 4 above ground + 2 below
- Fireplace
- No
- Appliances
- Refrigerator, Dishwasher, Stove, Oven, Dryer, Microwave
- Flooring
- Hardwood, Laminate, Ceramic Tile
Heating, cooling and services
- Heating
- Baseboard heaters, Forced air, Oil, Electric, Furnace
- Water and sewer
- Municipal sewage system
Building and exterior
- Year built
- 1943
- Foundation
- Poured Concrete
- Outdoor
- Vinyl
Parking
- Driveway and parking
- Paved Yard
Rooms
| Room | Level | Size | Features |
|---|---|---|---|
| Foyer | Main level | 9.9 x 4.11 | |
| Living room | Main level | 15.6 x 11.8 | |
| Dining room | Main level | 13.5 x 11.9 | |
| Kitchen | Main level | 18.6 x 10.6 | |
| Laundry room | Main level | 9.9 x 8.3 | |
| 4pc Bathroom | Main level | 4 pieces | |
| Bedroom | Second level | 18.2 x 9.8 | |
| Bedroom | Second level | 18.2 x 9.8 | |
| Bedroom | Second level | 17.9 x 10 | |
| Bedroom | Second level | 15.9 x 10 | |
| 4pc Bathroom | Second level | 4 pieces | |
| Bedroom | Basement | 19.5 x 7.4 | |
| Bedroom | Basement | 14.3 x 11 | |
| Den | Basement | 10.9 x 8.8 | |
| Storage | Basement | 8.2 x 7 |
Location
Location is approximate. See nearby homes on the map
Listed by Keller Williams Select Realty.

REALTOR®, REALTORS®, and the REALTOR® logo are certification marks that are owned by REALTOR® Canada Inc. and licensed exclusively to The Canadian Real Estate Association (CREA). These certification marks identify real estate professionals who are members of CREA and who must abide by CREA’s By-Laws, Rules, and the REALTOR® Code. The MLS® trademark and the MLS® logo are owned by CREA and identify the professional real estate services provided by members of CREA.
The information contained on this site is based in whole or in part on information that is provided by members of The Canadian Real Estate Association, who are responsible for its accuracy. CREA reproduces and distributes this information as a service for its members and assumes no responsibility for its accuracy.
Similar homes nearby
See more in Halifax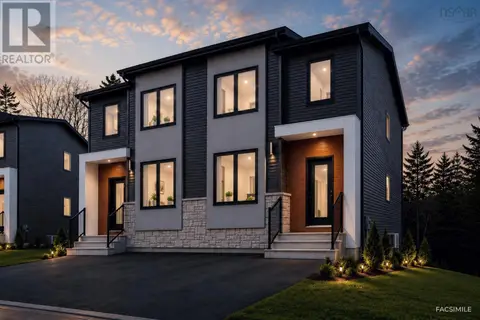 📷 50
$699,900
3+2 bd4 ba2371 ft²
Lot 23A 172 Honeygold Drive
Halifax, Halifax
Link · MLS® 202604019 · Royal LePage Atlantic
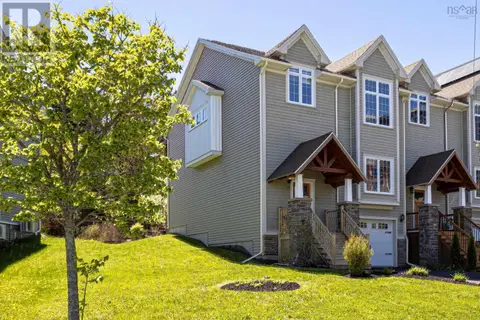 📷 40
$699,900
3 bd4 ba2380 ft²
75 Bently Drive
Halifax, Halifax
Att/Row/Townhouse · MLS® 202612044 · Engel & Volkers
 📷 50
$699,900
3+2 bd4 ba2371 ft²
24A 178 Honeygold Drive
Halifax, Halifax
Link · MLS® 202612534 · Royal LePage Atlantic
 📷 37
$699,900
3 bd3 ba1588 ft²
42 Margaret Road
Halifax, Halifax
Detached · MLS® 202619053 · Royal LePage Atlantic
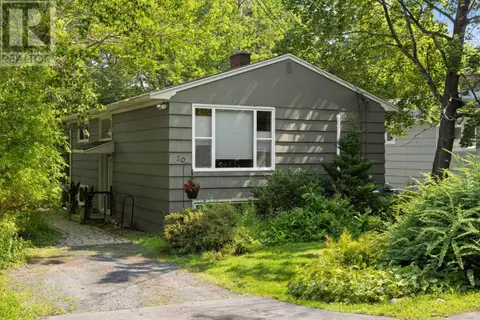 📷 29
$699,900
1+2 bd2 ba2682 ft²
20 Kirk Road
Halifax, Halifax
Detached · MLS® 202620574 · Red Door Realty
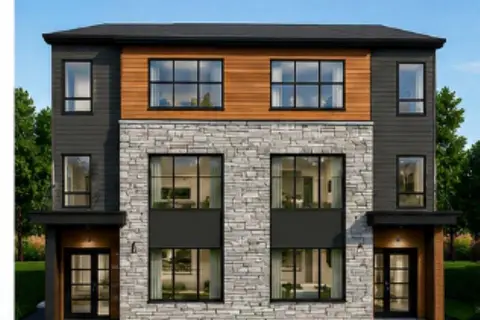 📷 2
$699,900
5 bd4 ba2400 ft²
84 Colonial Crescent
Halifax, Halifax
Link · MLS® 202621382 · Pied A Terre Realty Inc.
 📷 2
$699,900
5 bd4 ba2400 ft²
90 Colonial Crescent
Halifax, Halifax
Link · MLS® 202621612 · Pied A Terre Realty Inc.
 📷 9
$699,900
3613 Highland Avenue
Halifax, Halifax
Vacant Land · MLS® 202622795 · Engel & Volkers