46 Donald Avenue
Moncton, NB, E1A3B1
Listed by Royal LePage Atlantic
$239,900
- 2 bedrooms
- 1 bathrooms
- 1832 sq ft
Listed 138 days ago · MLS® NB141155
About this home
Location, location, location! Situated just minutes from the Université de Moncton, both hospitals and many everyday amenities, this charming property offers convenience and value. Whether you're a first-time buyer, looking to downsize or searching for an investment opportunity, this home has plenty to offer. The main floor features a bright living room, a functional kitchen, two comfortable bedrooms and a full bathroom. Upstairs, the loft provides additional space that can be used as a home office, guest room, playroom or hobby area. Step outside and enjoy the enclosed back porch overlooking a private, treed backyard, the perfect spot to relax and unwind. Combining a practical layout, a welcoming atmosphere and a central location, this property is ready to welcome its next owners. (id:66966)
Details
- Type
- Detached
- Size
- 1832 sq ft
- Property tax
- $3,533
- Municipality
- Moncton
Interior
- Bedrooms
- 2 above ground
- Fireplace
- No
- Flooring
- Hardwood, Laminate, Porcelain Tile
Heating, cooling and services
- Heating
- Baseboard heaters, Forced air, Oil, Electric
- Water and sewer
- Municipal sewage system
Building and exterior
- Foundation
- Concrete
- Outdoor
- Vinyl
Rooms
| Room | Level | Size | Features |
|---|---|---|---|
| Bonus Room | Basement | 11'11'' x 7'2'' | |
| Living room | Basement | 11'11'' x 15'10'' | |
| Bonus Room | Second level | 16'4'' x 10'5'' | |
| Utility room | Second level | 23'11'' x 20'6'' | |
| Bedroom | Second level | 6'10'' x 6'8'' | |
| Sunroom | Main level | 5'7'' x 13'5'' | |
| 4pc Bathroom | Main level | 7'9'' x 7'3'' | |
| Bedroom | Main level | 7'6'' x 11'3'' | |
| Bedroom | Main level | 9' x 11' | |
| Kitchen | Main level | 11'9'' x 9'2'' | |
| Dining room | Main level | 11'9'' x 7'4'' | |
| Living room | Main level | 12'8'' x 14'4'' |
Location
Location is approximate. See nearby homes on the map
Listed by Royal LePage Atlantic.

REALTOR®, REALTORS®, and the REALTOR® logo are certification marks that are owned by REALTOR® Canada Inc. and licensed exclusively to The Canadian Real Estate Association (CREA). These certification marks identify real estate professionals who are members of CREA and who must abide by CREA’s By-Laws, Rules, and the REALTOR® Code. The MLS® trademark and the MLS® logo are owned by CREA and identify the professional real estate services provided by members of CREA.
The information contained on this site is based in whole or in part on information that is provided by members of The Canadian Real Estate Association, who are responsible for its accuracy. CREA reproduces and distributes this information as a service for its members and assumes no responsibility for its accuracy.
Similar homes nearby
See more in Moncton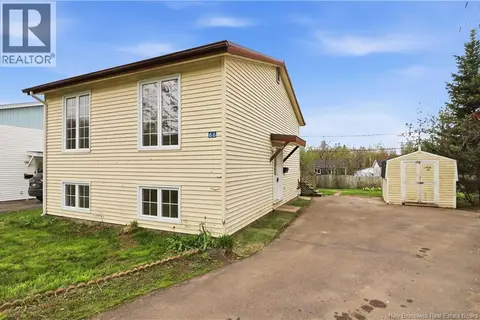 📷 37
$239,900
1+2 bd1 ba1087 ft²
66 Braeburn Crescent
Moncton
Detached · MLS® NB146409 · Bestway Real Estate Ltd.
 📷 28
$239,500
3 bd2 ba1620 ft²
15 Lockhart Avenue
Moncton
Detached · MLS® NB142493 · eXp Realty
 📷 13
$239,000
3 bd1 ba1444 ft²
496 Robinson Street
Moncton
Detached · MLS® NB148982 · Platinum Atlantic Realty Inc.
 📷 40
$249,000
3 bd1 ba963 ft²
120 Pleasant Street
Moncton
Detached · MLS® NB145574 · Keller Williams Capital Realty
 📷 50
$230,000
2 bd1 ba1049 ft²
11 Seagull Street
Moncton
Detached · MLS® NB139920 · Real Broker
 📷 39
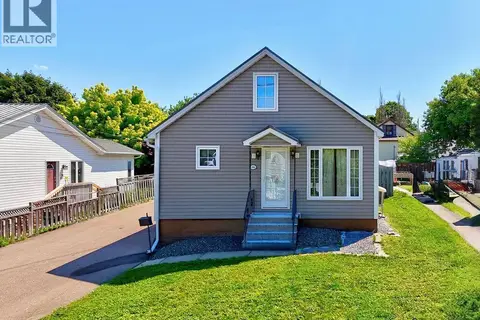
$249,900
3 bd1 ba1173 ft²
36 Bath Street
Moncton
Detached · MLS® NB143929 · Keller Williams Capital Realty
 📷 25
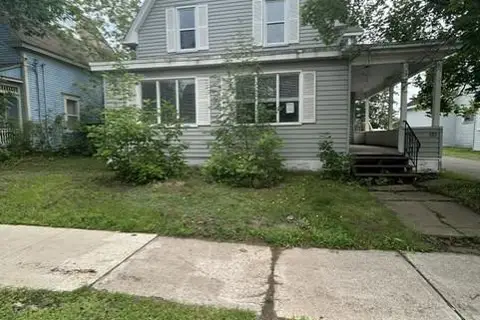
$249,900
4 bd2 ba1548 ft²
135 Archibald Street
Moncton
MultiplexFixer-upper
Multiplex · MLS® NB146198 · EXIT Realty Associates
 📷 38
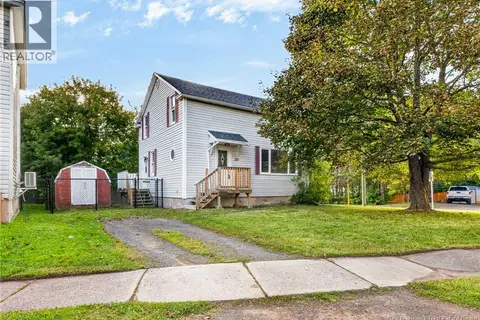
$249,900
4 bd2 ba1352 ft²
210 Broadway Street
Moncton
Detached · MLS® NB147565 · EXIT Realty Associates