36 Bath Street
Moncton, NB, E1A4G1
Listed by Keller Williams Capital Realty
$249,900
- 3 bedrooms
- 1 bathrooms
- 1173 sq ft
Listed 99 days ago · MLS® NB143929
About this home
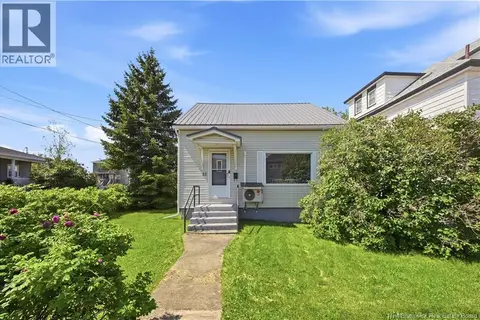
Pre Inspected, Turnkey, 8 Car Driveway, Mini Split , Metal Roof , Carport, Babybarn, Same Owners for 50 years Welcome to this charming, turn-key 3-bedroom home 36 Bath on a quiet tucked-away street. Perfect for first-time buyers or those looking to downsize, this well-maintained property has been lovingly cared for by the same owners for more than 50 years. Enjoy the convenience of being just minutes from Champlain Place, the university, and public transit. Outside, you'll find a spacious paved driveway, a carport, a storage shed, and a private backyardideal for relaxing or entertaining. This is a wonderful opportunity to own a move-in-ready home in a desirable neighborhood. (id:66966)
Details
- Type
- Detached
- Size
- 1173 sq ft
- Garage
- Garage
- Property tax
- $2,226
- Municipality
- Moncton
Interior
- Bedrooms
- 3 above ground
- Fireplace
- No
- Flooring
- Carpeted, Linoleum, Vinyl
Heating, cooling and services
- Heating
- Heat Pump, Oil
- Air conditioning
- Heat Pump
- Water and sewer
- Municipal sewage system
Building and exterior
- Year built
- 1959
- Foundation
- Concrete
- Outdoor
- Vinyl
Parking
- Driveway and parking
- Garage, Carport
Rooms
| Room | Level | Size | Features |
|---|---|---|---|
| Other | Basement | 34'1'' x 23'1'' | |
| Bedroom | Second level | 10'9'' x 12'9'' | |
| Loft | Second level | 21'0'' x 10'7'' | |
| Bedroom | Main level | 9'3'' x 10'6'' | |
| Mud room | Main level | 6'8'' x 10'2'' | |
| Living room | Main level | 8'9'' x 12'3'' | |
| Kitchen | Main level | 12'6'' x 12'1'' | |
| Dining room | Main level | 9'0'' x 12'3'' | |
| Bedroom | Main level | 8'7'' x 10'7'' | |
| 4pc Bathroom | Main level | 10'0'' x 10'6'' |
Location
Location is approximate. See nearby homes on the map
Listed by Keller Williams Capital Realty.

REALTOR®, REALTORS®, and the REALTOR® logo are certification marks that are owned by REALTOR® Canada Inc. and licensed exclusively to The Canadian Real Estate Association (CREA). These certification marks identify real estate professionals who are members of CREA and who must abide by CREA’s By-Laws, Rules, and the REALTOR® Code. The MLS® trademark and the MLS® logo are owned by CREA and identify the professional real estate services provided by members of CREA.
The information contained on this site is based in whole or in part on information that is provided by members of The Canadian Real Estate Association, who are responsible for its accuracy. CREA reproduces and distributes this information as a service for its members and assumes no responsibility for its accuracy.
Similar homes nearby
See more in Moncton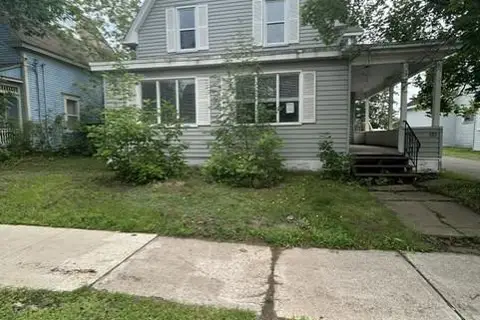 📷 25
$249,900
4 bd2 ba1548 ft²
135 Archibald Street
Moncton
MultiplexFixer-upper
Multiplex · MLS® NB146198 · EXIT Realty Associates
 📷 38
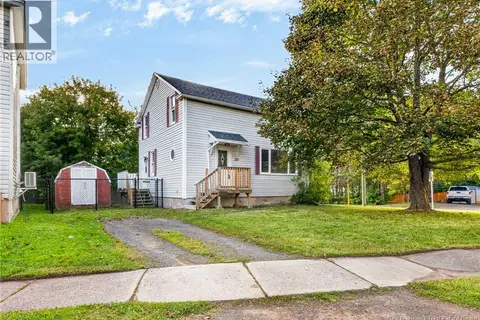
$249,900
4 bd2 ba1352 ft²
210 Broadway Street
Moncton
Detached · MLS® NB147565 · EXIT Realty Associates
 📷 37
$249,900
3 bd3 ba1788 ft²
1664 Main Street
Moncton
Detached · MLS® NB149407 · eXp Realty
 📷 6
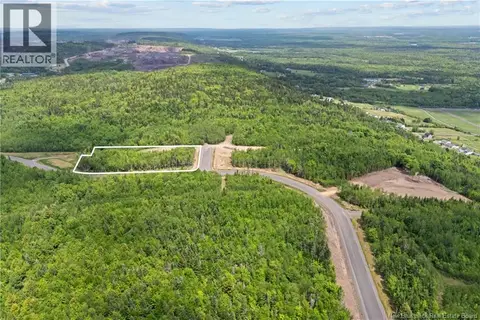
$250,000
0 bd
356 Timberline Road
Moncton
Vacant Land · MLS® NB146305 · EXIT Realty Associates
 📷 40
$249,000
3 bd1 ba963 ft²
120 Pleasant Street
Moncton
Detached · MLS® NB145574 · Keller Williams Capital Realty
 📷 27
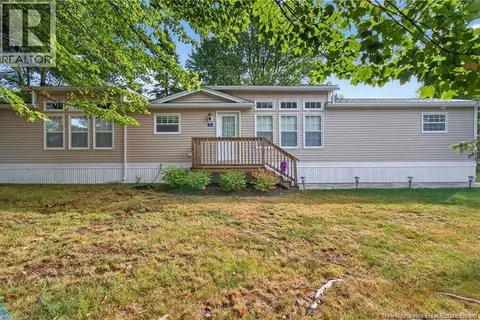
$255,000
3 bd2 ba1056 ft²
2 Larchwood Street
Moncton
Detached · MLS® NB147341 · Royal LePage Atlantic
 📷 32
$259,000
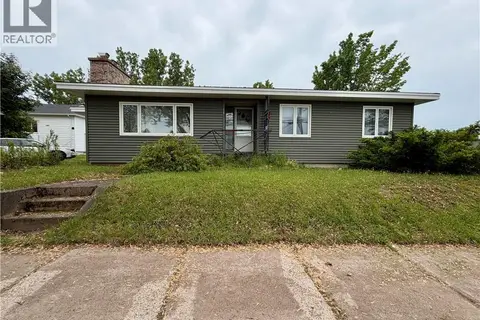
3 bd1 ba1286 ft²
33 Bishop Street
Moncton
Detached · MLS® NB145493 · eXp Realty
 📷 21
$259,000
2 bd2 ba1456 ft²
88 Watson Avenue
Moncton
Detached · MLS® NB148250 · Royal LePage Atlantic