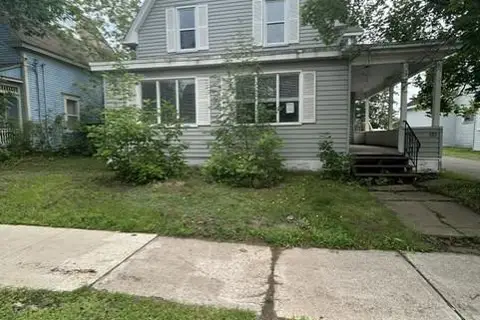
15 Lockhart Avenue
Moncton, NB, E1C6R2
Listed by eXp Realty
$239,500
- 3 bedrooms
- 2 bathrooms
- 1620 sq ft
Listed 121 days ago · MLS® NB142493
About this home
ATTENTION FIRST-TIME BUYERS & INVESTORS! Nestled in the heart of Moncton, this beautifully upgraded home delivers both comfort and opportunity. Freshly renovated and move-in ready, its ideal for first-time homeowners, downsizers, or investors looking to expand their portfolio. A welcoming 3-season sunroom leads into a spacious living and dining area, while the kitchen opens to a screened back veranda for relaxing evenings. Recent updates include brand-new appliances washer, dryer, stove, and refrigerator along with a fully updated electrical system (2023) and fresh interior paint. Upstairs, three generous bedrooms provide ample storage, including a primary suite with a walk-in closet. With rear parking, a shared paved driveway, and walking distance to the YMCA, Oulton College, the Curling Club, and Victoria Park, this property combines modern comfort with unbeatable downtown convenience. Dont miss this chance to secure a charming Moncton home thats ready for its new owners! (id:66966)
Details
- Type
- Detached
- Size
- 1620 sq ft
- Property tax
- $3,180
- Municipality
- Moncton
Interior
- Bedrooms
- 3 above ground
- Fireplace
- No
- Flooring
- Laminate
Heating, cooling and services
- Heating
- Forced air, Natural gas
- Water and sewer
- Municipal sewage system
Building and exterior
- Foundation
- Block
- Outdoor
- Aluminum siding
Rooms
| Room | Level | Size | Features |
|---|---|---|---|
| 4pc Bathroom | Second level | 6'0'' x 5'6'' | |
| Bedroom | Second level | 10'4'' x 10'5'' | |
| Bedroom | Second level | 9'11'' x 11'7'' | |
| Bedroom | Second level | 10'1'' x 11'4'' | |
| Sunroom | Main level | X | |
| 2pc Bathroom | Main level | 4'7'' x 3'6'' | |
| Enclosed porch | Main level | X | |
| Kitchen | Main level | 9'0'' x 15'6'' | |
| Dining room | Main level | 14'0'' x 10'4'' | |
| Living room | Main level | 14'0'' x 11'4'' |
Location
Location is approximate. See nearby homes on the map
Listed by eXp Realty.

REALTOR®, REALTORS®, and the REALTOR® logo are certification marks that are owned by REALTOR® Canada Inc. and licensed exclusively to The Canadian Real Estate Association (CREA). These certification marks identify real estate professionals who are members of CREA and who must abide by CREA’s By-Laws, Rules, and the REALTOR® Code. The MLS® trademark and the MLS® logo are owned by CREA and identify the professional real estate services provided by members of CREA.
The information contained on this site is based in whole or in part on information that is provided by members of The Canadian Real Estate Association, who are responsible for its accuracy. CREA reproduces and distributes this information as a service for its members and assumes no responsibility for its accuracy.
Similar homes nearby
See more in Moncton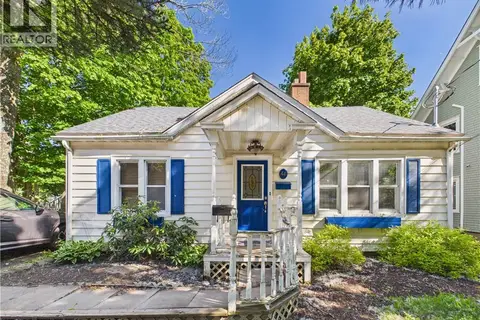 📷 31
$239,900
2 bd1 ba1832 ft²
46 Donald Avenue
Moncton
Detached · MLS® NB141155 · Royal LePage Atlantic
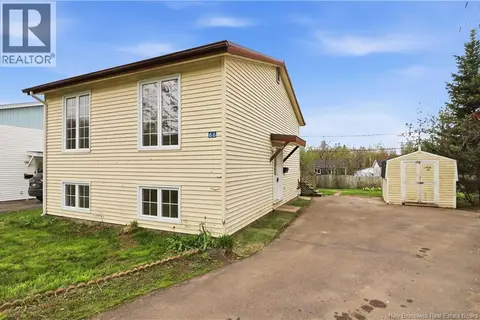 📷 37
$239,900
1+2 bd1 ba1087 ft²
66 Braeburn Crescent
Moncton
Detached · MLS® NB146409 · Bestway Real Estate Ltd.
 📷 13
$239,000
3 bd1 ba1444 ft²
496 Robinson Street
Moncton
Detached · MLS® NB148982 · Platinum Atlantic Realty Inc.
 📷 50
$230,000
2 bd1 ba1049 ft²
11 Seagull Street
Moncton
Detached · MLS® NB139920 · Real Broker
 📷 40
$249,000
3 bd1 ba963 ft²
120 Pleasant Street
Moncton
Detached · MLS® NB145574 · Keller Williams Capital Realty
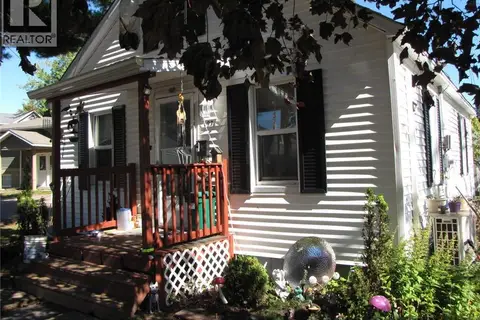 📷 5
$229,900
2 bd1 ba725 ft²
197 Broadway Street
Moncton
Fixer-upper
Detached · MLS® NB148448 · Century 21 All Seasons Realty
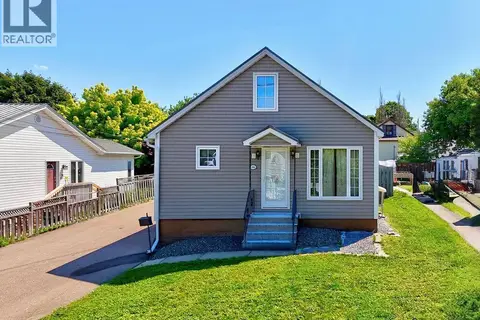 📷 39
$249,900
3 bd1 ba1173 ft²
36 Bath Street
Moncton
Detached · MLS® NB143929 · Keller Williams Capital Realty
 📷 25
$249,900
4 bd2 ba1548 ft²
135 Archibald Street
Moncton
MultiplexFixer-upper
Multiplex · MLS® NB146198 · EXIT Realty Associates