46 Churchill Street
Moncton, NB, E1C7H7
Listed by RE/MAX Quality Real Estate Inc.
$289,900
- 5+1 bedrooms
- 2 bathrooms
- 1470 sq ft
Listed 14 days ago · MLS® NB149205
About this home
Are you looking for a move-in ready home? Look no further this is it. This home has everything you need and much more. On the main floor walk into a foyer/porch that flows into kitchen with lots of cupboards and counterspace, nice dining area, cozy living room which is a real nice size, primary bedroom with 2 pc ensuite, 4 pc bath, sunroom, and 3 season room with pellet stove that over looks the private partly fenced yard Up you'll find 4 bedrooms 2 are small but all have closets and were used as bedrooms when family was growing up. Down is a non conforming bedroom, family room, work shop and all tools remain, laundry room and storage room. This property has more than enough storage. Home has 2 mini splits. Most windows are newer. Detached garage 15'1x23 with loft 8'2x12x9. What a great home to start your family or to downsize. Call your REALTOR® today as this home is certainly worth looking at. (id:66966)
Details
- Type
- Detached
- Size
- 1470 sq ft
- Basement
- Partially finished, Full
- Garage
- Garage
- Property tax
- $2,577
- Municipality
- Moncton
Interior
- Bedrooms
- 5 above ground + 1 below
- Fireplace
- No
- Flooring
- Laminate
Heating, cooling and services
- Heating
- Heat Pump, Stove, Forced air, Electric, Pellet
- Air conditioning
- Heat Pump
- Water and sewer
- Municipal sewage system
Building and exterior
- Foundation
- Block
- Outdoor
- Vinyl
Parking
- Driveway and parking
- Detached Garage, Garage
Rooms
| Room | Level | Size | Features |
|---|---|---|---|
| Storage | Basement | 7'7'' x 6' | |
| Workshop | Basement | 11'2'' x 10'7'' | |
| Laundry room | Basement | 7'7'' x 5'11'' | |
| Recreation room | Basement | 20'2'' x 10'10'' | |
| Bedroom | Basement | 8'8'' x 10'7'' | |
| Attic | Second level | 6' x 2'7'' | |
| Bedroom | Second level | 9'2'' x 6'3'' | |
| Bedroom | Second level | 6'9'' x 5'9'' | |
| Bedroom | Second level | 11'5'' x 9'6'' | |
| Bedroom | Second level | 9'1'' x 9'3'' | |
| 2pc Ensuite bath | Main level | 5' x 3'7'' | |
| 4pc Bathroom | Main level | 7'7'' x 5'5'' | |
| Family room | Main level | 9'6'' x 10'11'' | |
| Sunroom | Main level | 10'1'' x 12' | |
| Primary Bedroom | Main level | 16'6'' x 8'1'' | |
| Living room | Main level | 11'6'' x 10'10'' | |
| Dining room | Main level | 8'8'' x 18'6'' | |
| Kitchen | Main level | 20'1'' x 12'1'' | |
| Foyer | Main level | 9' x 12'8'' |
Location
Location is approximate. See nearby homes on the map
Listed by RE/MAX Quality Real Estate Inc..

REALTOR®, REALTORS®, and the REALTOR® logo are certification marks that are owned by REALTOR® Canada Inc. and licensed exclusively to The Canadian Real Estate Association (CREA). These certification marks identify real estate professionals who are members of CREA and who must abide by CREA’s By-Laws, Rules, and the REALTOR® Code. The MLS® trademark and the MLS® logo are owned by CREA and identify the professional real estate services provided by members of CREA.
The information contained on this site is based in whole or in part on information that is provided by members of The Canadian Real Estate Association, who are responsible for its accuracy. CREA reproduces and distributes this information as a service for its members and assumes no responsibility for its accuracy.
Similar homes nearby
See more in Moncton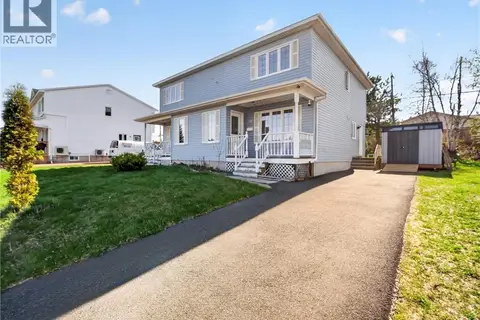 📷 36
$289,900
3 bd2 ba1710 ft²
28 Brun Court
Moncton
Single Family · MLS® NB139043 · Keller Williams Capital Realty
 📷 50
$289,900
1750 ft²
42 Railway
Moncton
Multiplex
Duplex · MLS® NB145709 · Keller Williams Capital Realty
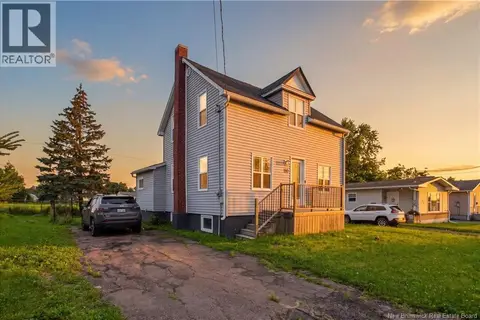 📷 45
$289,900
2 bd2 ba986 ft²
110 Cedar Street
Moncton
Detached · MLS® NB146416 · Royal LePage Atlantic
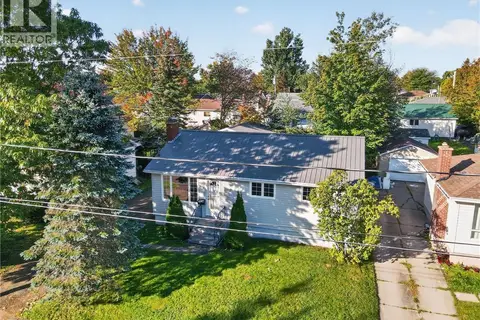 📷 35
$289,900
3 bd1 ba1592 ft²
202 McKenzie Avenue
Moncton
Detached · MLS® NB148469 · RE/MAX Quality Real Estate Inc.
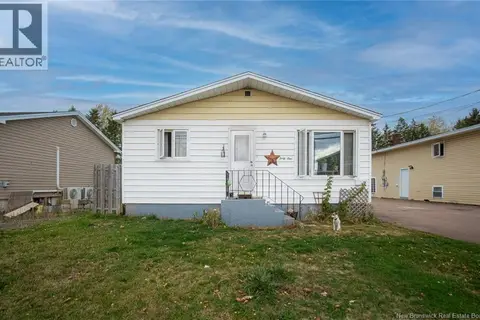 📷 19
$289,900
4+1 bd2 ba2198 ft²
41 Vail Street
Moncton
Detached · MLS® NB148486 · Keller Williams Capital Realty
 📷 44
$288,900
3 bd2 ba2000 ft²
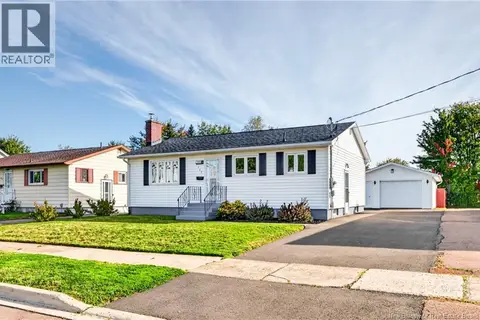
153 Second Avenue
Moncton
Detached · MLS® NB148513 · Royal LePage Atlantic
 📷 48
$294,000
3 bd2 ba1584 ft²
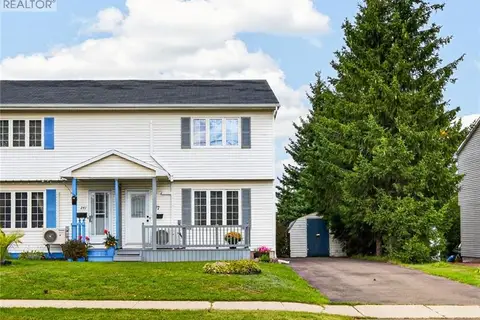
247 Kendra Street
Moncton
Single Family · MLS® NB148221 · Keller Williams Capital Realty
 📷 34
$285,000
3 bd2 ba1305 ft²
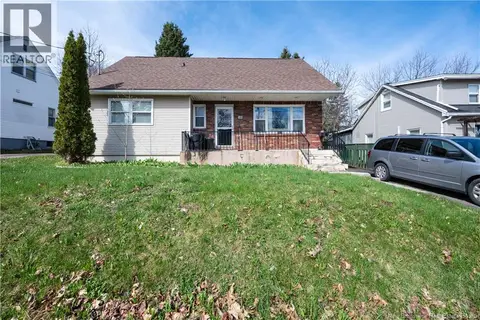
190 Maple Street
Moncton
Detached · MLS® NB138062 · Keller Williams Capital Realty